Skip main navigation
Off market
  • $507,900

    6730 Clayton Dr, Fairview, PA 16415

    4beds
    3,100sqft
    SingleFamily
    Built in 2003
    0.31 Acres Lot
    $507,900 Zestimate®
    $164/sqft
    $3,397 Estimated rent

    Home value

    $507,900

    $472,000 - $543,000

    $3,397/mo

    Zestimate® history
    Loading
    Loading...

    Owner options

    List your home for rent

    $3,397/mo

    Rent Zestimate®

    Find your next renter with Zillow Rental Manager. Plus, with online applications, you can quickly screen prospective tenants – for free.

    Learn more

    $3,397/mo

    Rent Zestimate®

    Refinance and save

    $3,432/mo

    Est. payment

    Refinancing to a lower rate could help reduce your monthly payments and save thousands over the life of the loan.

    See today's rates

    $3,432/mo

    Est. payment

    Explore your selling options

    Work with a Zillow partner agent

    Leverage their expertise and Zillow's premium Showcase listings to get your home seen by more buyers.

    Get started

    List with your own agent

    Get your home in front of millions of buyers by listing it on Zillow.

    Learn how to do it

    Sell it yourself

    Take full control of how buyers see your home on Zillow by listing For Sale by Owner (FSBO).

    List your home

    What's special

    Beautiful landscapingGorgeous inground swimming poolFinished basementCustom oak wet barNew pumpNew vinyl linerQuiet neighborhood

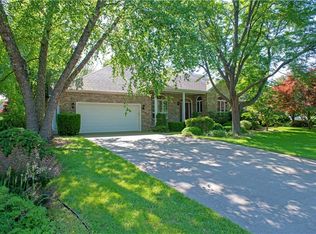
    Beautiful, quiet neighborhood. Beautiful landscaping around entire home with Gorgeous inground swimming pool. Pool has new vinyl liner, with vanquish system, gas heater and new pump. Home interior professionally painted with neutral gray color. New granite countertops through out with ceramic back-splash in kitchen. First floor master bedroom has vaulted ceiling with master bath remodeled in 2020 . Livingroom has cathedral ceiling with round top large front window. The 2 story foyer is quite welcoming. Perfect move in condition- new appliances, central air, furnace, hot water tank, and water softener. French doors to office space. New carpeting in office, living-room, up the stairs and including the 3 bedrooms on second floor. This home also has 2 fireplaces, one in the family room, the other in the finished basement, including custom oak wet bar and wired for surround sound theatre. Family room has solid oak floors. Sliding glass doors off kitchen dining area to covered patio, with side awning. This is a delightful space for enjoying the peaceful outdoors. Natural gas line on back patio for grill. Wiring in ground for invisible fencing. Attached 2 car garage with extra storage space and utility sink w/ hot and cold water. Garage has insulated ceiling and walls with a gas heater as well.

    This property is off market, which means it's not currently listed for sale or rent on Zillow. This may be different from what's available on other websites or public sources.
    Facts & features

    Interior

    Bedrooms & bathrooms
    • Bedrooms: 4
    • Bathrooms: 3
    • Full bathrooms: 2
    • 1/2 bathrooms: 1
    Heating
    • Forced air, Gas
    Cooling
    • Central
    Appliances
    • Included: Dishwasher, Garbage disposal, Microwave, Range / Oven, Refrigerator
    Features
    • Flooring: Tile, Other, Carpet, Hardwood
    • Basement: Partially finished
    • Has fireplace: Yes
    Interior area
    • Total interior livable area: 3,100 sqft

    Property

    Parking
    • Total spaces: 2
    • Parking features: Garage - Attached
    Features
    • Exterior features: Shingle, Stone, Vinyl, Brick
    • Has view: Yes
    • View description: Territorial
    Lot
    • Size: 0.31 Acres
    Details
    • Parcel number: 21052074003301

    Construction

    Type & style
    • Home type: SingleFamily
    • Architectural style: Conventional
    Materials
    • Roof: Shake / Shingle
    Condition
    • Year built: 2003

    Community & HOA

    Location
    • Region: Fairview

    Financial & listing details

    • Price per square foot: $164/sqft
    • Tax assessed value: $242,570
    • Annual tax amount: $6,911

    Price history

    DateEventPrice
    10/18/2024Listing removed--
    Source: Owner Report a problem
    10/10/2024Listed for sale$469,900+1046.1%$152/sqft
    Source: Owner Report a problem
    1/23/2003Sold$41,000$13/sqft
    Source: Public Record Report a problem

    Public tax history

    YearProperty taxesTax assessment
    2025$6,911 +2.1%$242,570
    2024$6,772 +5.8%$242,570
    2023$6,403 +2%$242,570
    2022$6,275 $242,570
    2021$6,275 +300.5%$242,570
    2020$1,567 -72.8%$242,570
    2019$5,765 -16.8%$242,570
    2018$6,931 +6.5%$242,570
    2017$6,508 +0.9%$242,570
    2016$6,447 +150.5%$242,570
    2015$2,574 -50.5%$242,570
    2014$5,196 +334.5%$242,570
    2013$1,196 +3.8%$242,570 +27.4%
    2012$1,152 $190,400
    2011$1,152 $190,400
    2010$1,152 +11%$190,400
    2009$1,038 $190,400
    2008-- $190,400
    2005$1,017 +1445.2%$190,400 +5.4%
    2004$66 $180,620
    Find assessor info on the county website

    Neighborhood: 16415

    Nearby schools

    GreatSchools rating
    Get pre-qualified for a loan
    At Zillow Home Loans, we can pre-qualify you in as little as 5 minutes with no impact to your credit score.

    An equal housing lender. NMLS #10287.

    Sell for more on Zillow
    Get a Zillow Showcase℠ listing at no additional cost and you could sell for .
    $507,900
    2% more
    +$10,158
    With Zillow Showcase(estimated)
    $518,058
