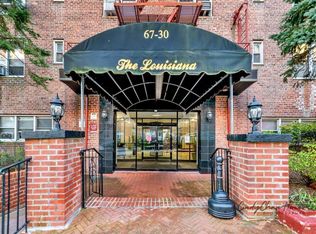
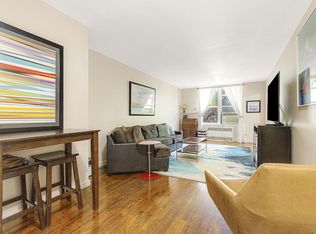
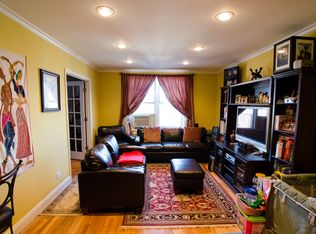
Welcome to this fully renovated 1-bedroom, 1-bathroom apartment in the highly desirable Louisiana Building in the heart of Forest Hills. This bright and airy home features a spacious layout, high-end finishes, and modern upgrades throughout, offering the perfect blend of comfort and convenience.
Key Features:
• Fully Renovated Kitchen: Enjoy a sleek and functional kitchen with a window, tile floors, a stunning mosaic backsplash, stainless steel appliances, and an under-counter microwave for added convenience.
• Ample Foyer: A welcoming entry foyer that provides generous space and storage for coats and shoes.
• Bright and Open Living Room: Large windows flood the living room with natural light, enhanced by recessed lighting, creating a warm and inviting atmosphere.
• Spacious Bedroom: The bedroom is big enough to comfortably fit a king-size bed along with additional furniture. It boasts two window exposures for excellent airflow and sunlight, along with two closets for extra storage.
• Renovated Bathroom: Fully updated, the bathroom features a luxurious rainfall showerhead, a window for ventilation, and an LED vanity with a cabinet sink for added storage.
• Hardwood Floors: Beautiful hardwood floors run throughout the apartment, adding to the home’s timeless appeal.
• Plentiful Closets: In addition to the two closets in the bedroom, there are three more closets throughout the common areas, ensuring plenty of storage space.
Building Amenities:
• Part-time doorman
• Live-in super and two additional porters
• Recently updated laundry room
• Package room
• Parking available (waitlist)
• Outdoor sitting area for peaceful enjoyment
• Small pets allowed
Prime Location:
Centrally located off Yellowstone Blvd., this apartment is just a short stroll from Austin Street—known for its vibrant selection of restaurants, bars, Target, and Trader Joe’s. You'll enjoy easy access to the E, F, M, R trains, and the LIRR, making commuting a breeze.
With south and east-facing window exposures, this apartment offers bright and sunny living spaces all day long.
Don’t miss the opportunity to own this beautifully updated home in one of Forest Hills' most sought-after buildings!
Sold for $338,000
Zillow last checked:
Listing updated:
Bought with:
Skye Foy, 10401344392
Compass Greater NY LLC
Source: OneKey® MLS as distributed by MLS GRID,MLS#: 896650
Price history
| Date | Event | Price |
|---|---|---|
| 9/30/2026 | Sold | $338,000-2%$423/sqft |
Source:  OneKey® MLS as distributed by MLS GRID #896650 Report a problem | ||
| 6/9/2026 | Pending sale | $345,000$431/sqft |
Source: OneKey® MLS as distributed by MLS GRID #896650 Report a problem | ||
| 1/9/2026 | Listed for sale | $345,000$431/sqft |
Source: OneKey® MLS as distributed by MLS GRID #896650 Report a problem | ||
| 1/1/2026 | Listing removed | $345,000$431/sqft |
Source: OneKey® MLS as distributed by MLS GRID #896650 Report a problem | ||
| 10/21/2025 | Price change | $345,000-2.8%$431/sqft |
Source: OneKey® MLS as distributed by MLS GRID #896650 Report a problem | ||
| 10/10/2025 | Price change | $355,000-1.4%$444/sqft |
Source: OneKey® MLS as distributed by MLS GRID #896650 Report a problem | ||
| 9/15/2025 | Price change | $360,000-2.7%$450/sqft |
Source: OneKey® MLS as distributed by MLS GRID #896650 Report a problem | ||
| 8/2/2025 | Listed for sale | $370,000+12.1%$463/sqft |
Source: OneKey® MLS as distributed by MLS GRID #896650 Report a problem | ||
| 6/1/2021 | Sold | $330,000+84.4%$413/sqft |
Source: Public Record Report a problem | ||
| 12/9/2020 | Listing removed | $1,800$2/sqft |
Source: All Area Brokerage Report a problem | ||
| 10/21/2020 | Price change | $1,800-5.3%$2/sqft |
Source: All Area Brokerage Report a problem | ||
| 10/13/2020 | Listed for rent | $1,900+18.8%$2/sqft |
Source: All Area Brokerage Report a problem | ||
| 7/19/2018 | Listing removed | $1,600$2/sqft |
Source: All Area Brokerage Report a problem | ||
| 7/15/2018 | Listed for rent | $1,600+8.5%$2/sqft |
Source: All Area Brokerage Report a problem | ||
| 5/27/2013 | Listing removed | $179,000$224/sqft |
Source: Prime Realty #2582740 Report a problem | ||
| 5/15/2013 | Listed for sale | $179,000$224/sqft |
Source: Prime Realty #2582740 Report a problem | ||
| 11/13/2012 | Listing removed | $1,475$2/sqft |
Source: Prime Realty #2514808 Report a problem | ||
| 9/15/2012 | Price change | $1,475-4.8%$2/sqft |
Source: Prime Realty #2514808 Report a problem | ||
| 7/28/2012 | Listed for rent | $1,550$2/sqft |
Source: Prime Realty #2514808 Report a problem | ||