Skip main navigation
Sold for $580,000
Street View
  • Tax assessed value
    $580,000

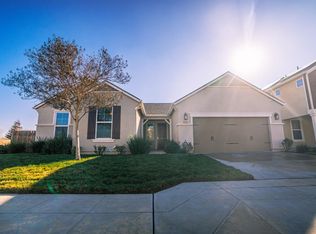
    6730 E Flint Way, Fresno, CA 93727

    5beds
    2,751sqft
    Single Family Residence, Residential
    Built in 2014
    6,344 Square Feet Lot
    $580,100 Zestimate®
    $211/sqft
    $3,058 Estimated rent

    Home value

    $580,100

    $551,000 - $609,000

    $3,058/mo

    Zestimate® history
    Loading
    Loading...

    Owner options

    List your home for rent

    $3,058/mo

    Rent Zestimate®

    Find your next renter with Zillow Rental Manager. Plus, with online applications, you can quickly screen prospective tenants – for free.

    Learn more

    $3,058/mo

    Rent Zestimate®

    Refinance and save

    $3,651/mo

    Est. payment

    Refinancing to a lower rate could help reduce your monthly payments and save thousands over the life of the loan.

    See today's rates

    $3,651/mo

    Est. payment

    Explore your selling options

    Work with a Zillow partner agent

    Leverage their expertise and Zillow's premium Showcase listings to get your home seen by more buyers.

    Get started

    List with your own agent

    Get your home in front of millions of buyers by listing it on Zillow.

    Learn how to do it

    Sell it yourself

    Take full control of how buyers see your home on Zillow by listing For Sale by Owner (FSBO).

    List your home

    What's special

    Discover the perfect blend of space, style, and comfort in this stunning 5-bedroom, 3-bathroom home located in the highly sought-after Clovis Unified School District. This spacious home with a practical floorplan boasts an expansive open layout, bathed in natural light thanks to the two exterior sliding doors ideal for modern living. The large family room flows seamlessly into the well-appointed kitchen and dining nook, featuring an abundance of granite countertops, extended cabinetry, and stainless steel appliances perfect for hosting gatherings.Downstairs, you'll find a versatile office/den space and a guest bedroom and bath offering added privacy. Upstairs, the master suite offers a serene retreat with a luxurious jetted tub, dual vanities, and an oversized closet.Enjoy year-round comfort with energy-efficient design, a new AC unit, and stylish upgrades like laminate flooring, interior paint, and a striking floor-to-ceiling fireplace in the family room.Step outside to a covered back patio with can lighting and a ceiling fan, perfect for relaxing or entertaining. The landscaped front and backyard add to the home's appeal, along with a finished 3-car garage. This home is move-in ready and waiting for you to make it your own!

    Zillow last checked:

    Listing updated:

    Listed by:

    Susan Cardenas 559-361-1776,

    RE/MAX Success

    Bought with:

    Non-Member Non-Member, DRE #99999999

    Non-Member Office

    Source: TCMLS,MLS#: 230712MLS Logo

    Facts & features

    Interior

    Bedrooms & bathrooms
    • Bedrooms: 5
    • Bathrooms: 3
    • Full bathrooms: 3
    • Main level bathrooms: 1
    Heating
    • Central
    Cooling
    • Central Air
    Appliances
    • Laundry: Inside
    Features
    • Granite Counters, Kitchen Island, Pantry
    • Flooring: Carpet, Ceramic Tile, Laminate
    • Has fireplace: Yes
    • Fireplace features: Family Room
    Interior area
    • Total structure area: 2,751
    • Total interior livable area: 2,751 sqft

    Property

    Parking
    • Total spaces: 3
    • Parking features: Attached
    • Attached garage spaces: 3
    Features
    • Stories: 2
    • Patio & porch: Covered
    Lot
    • Size: 6,344 sqft
    Details
    • Parcel number: 31066110

    Construction

    Type & style
    • Home type: SingleFamily
    • Property subtype: Single Family Residence, Residential
    Materials
    • Roof: Composition
    Condition
    • New construction: No
    • Year built: 2014

    Utilities & green energy

    • Sewer: Public Sewer
    • Water: Public
    • Utilities for property: Electricity Connected, Natural Gas Connected, Sewer Connected, Water Connected

    Community & neighborhood

    Location
    • Region: Fresno

    Price history

    DateEventPrice
    10/3/2024Sold$580,000-0.8%$211/sqft
    Source: TCMLS #230712 Report a problem
    9/5/2024Pending sale$584,900$213/sqft
    Source: TCMLS #230712 Report a problem
    8/8/2024Listed for sale$584,900+56%$213/sqft
    Source: Fresno MLS #616576 Report a problem
    7/22/2019Sold$375,000$136/sqft
    Source: Public Record Report a problem
    5/24/2019Listed for sale$375,000+23.4%$136/sqft
    Source: Rod Aluisi Real Estate #523780 Report a problem
    11/14/2014Sold$304,000$111/sqft
    Source: Public Record Report a problem

    Public tax history

    YearProperty taxesTax assessment
    2025$7,476 +42.7%$580,000 +44.3%
    2024$5,239 +1.8%$402,072 +2%
    2023$5,146 +3.7%$394,189 +2%
    2022$4,962 +3%$386,461 +2%
    2021$4,819 +0.9%$378,884 +1%
    2020$4,777 +13%$375,000 +14.5%
    2019$4,229 +2.8%$327,522 +2%
    2018$4,114 +4.1%$321,101 +2%
    2017$3,951 +3.4%$314,806 +2%
    2016$3,822 +1.1%$308,635 +1.5%
    2015$3,780 +533.8%$304,000 +789.6%
    2014$596 $34,173 +0.5%
    2013-- $34,019 +15.4%
    2012-- $29,470 +72.1%
    2011-- $17,128 +12.2%
    2010-- $15,263 -0.2%
    2009-- $15,300 -58.2%
    2008-- $36,636

    Find assessor info on the county website

    Neighborhood: Mclane

    Nearby schools

    GreatSchools rating
    Get a cash offer in 3 minutes
    Find out how much your home could sell for in as little as 3 minutes with a no-obligation cash offer.
    Estimated market value
    $580,100
    Get a cash offer in 3 minutes
    Find out how much your home could sell for in as little as 3 minutes with a no-obligation cash offer.
    Estimated market value
    $580,100