Skip main navigation
Sold for $370,000
Street View
  • $370,000

    6730 E HERMOSA VISTA Drive #64, Mesa, AZ 85215

    3beds
    1,329sqft
    Townhouse
    Built in 1998
    3,004 Square Feet Lot
    $354,100 Zestimate®
    $278/sqft
    $1,835 Estimated rent

    Home value

    $354,100

    $336,000 - $372,000

    $1,835/mo

    Zestimate® history
    Loading
    Loading...

    Owner options

    List your home for rent

    $1,835/mo

    Rent Zestimate®

    Find your next renter with Zillow Rental Manager. Plus, with online applications, you can quickly screen prospective tenants – for free.

    Learn more

    $1,835/mo

    Rent Zestimate®

    Refinance and save

    $2,433/mo

    Est. payment

    Refinancing to a lower rate could help reduce your monthly payments and save thousands over the life of the loan.

    See today's rates

    $2,433/mo

    Est. payment

    Explore your selling options

    Work with a Zillow partner agent

    Leverage their expertise and Zillow's premium Showcase listings to get your home seen by more buyers.

    Get started

    List with your own agent

    Get your home in front of millions of buyers by listing it on Zillow.

    Learn how to do it

    Sell it yourself

    Take full control of how buyers see your home on Zillow by listing For Sale by Owner (FSBO).

    List your home

    What's special


    Covered patioOpen floor planSpacious kitchenDedicated dining areaLow-maintenance turfMature shade treeFlexible third room
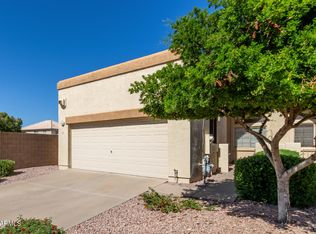
    From the spacious kitchen to the shaded backyard, this townhome makes smart use of every square foot. The open floor plan offers room to gather without giving up a dedicated dining area, while spotless countertops, refinished cabinetry with updated hardware, and a gas range give the kitchen a clean, timeless look. Out back, a covered patio, low-maintenance turf, and a mature shade tree create a comfortable space to relax or let pets play. The flexible third room, currently used as a home gym, also works well as an office or guest space. A 2020 A/C, 2024 water heater, recoated roof (2023), 220V EV outlet, fridge/washer/dryer, community pool, and quick Loop 202 access put the finishing touches on a home that's as practical as it is inviting.

    Zillow last checked:

    Listing updated:

    Listed by:

    Tucker Swann 480-540-6117,

    eXp Realty

    Bought with:

    Julie Sims, SA646995000

    Coldwell Banker Realty

    Source: ARMLS,MLS#: 7051850MLS Logo

    Facts & features

    Interior

    Bedrooms & bathrooms
    • Bedrooms: 3
    • Bathrooms: 2
    • Full bathrooms: 2
    Heating
    • Natural Gas
    Cooling
    • Central Air
    Appliances
    • Included: Dryer, Washer, Reverse Osmosis, Refrigerator, Built-in Microwave, Dishwasher, Disposal, Gas Range
    • Laundry: Inside
    Features
    • High Speed Internet, Double Vanity, 9+ Flat Ceilings, Kitchen Island, Pantry, Full Bth Master Bdrm, Laminate Counters
    • Flooring: Vinyl, Tile
    • Windows: Skylight(s), Double Pane Windows
    • Has basement: No
    • Has fireplace: No
    • Common walls with other units/homes: Two Common Walls
    Interior area
    • Total structure area: 1,329
    • Total interior livable area: 1,329 sqft

    Property

    Parking
    • Total spaces: 4
    • Parking features: Garage Door Opener, Electric Vehicle Charging Station(s)
    • Garage spaces: 2
    • Uncovered spaces: 2
    Features
    • Stories: 1
    • Patio & porch: Patio
    • Has spa: Yes
    • Spa features: Heated
    • Fencing: Block
    Lot
    • Size: 3,004 Square Feet
    • Features: East/West Exposure, Gravel/Stone Front, Synthetic Grass Back
    Details
    • Parcel number: 14167597

    Construction

    Type & style
    • Home type: Townhouse
    • Property subtype: Townhouse
    • Attached to another structure: Yes
    Materials
    • Stucco, Wood Frame, Painted
    • Foundation: Slab
    • Roof: Foam
    Condition
    • Year built: 1998

    Utilities & green energy

    • Sewer: Public Sewer
    • Water: City Water

    Community & HOA

    Community
    • Features: Pool, Gated
    • Subdivision: VISTA VILLA TOWNHOMES
    HOA
    • Has HOA: Yes
    • Services included: Roof Repair, Maintenance Grounds, Street Maint, Front Yard Maint, Roof Replacement, Maintenance Exterior
    • HOA fee: $250 monthly
    • HOA name: Vista Villa Townhome
    • HOA phone: 480-347-1900
    Location
    • Region: Mesa

    Financial & listing details

    • Price per square foot: $278/sqft
    • Tax assessed value: $294,100
    • Annual tax amount: $1,259
    • Date on market: 7/9/2026
    • Cumulative days on market: 40 days
    • Listing terms: Cash,Conventional,FHA,VA Loan
    • Ownership: Fee Simple

    Price history

    DateEventPrice
    8/17/2026Sold$370,000-1.3%$278/sqft
    Source: ARMLS #7051850 Report a problem
    8/1/2026Contingent$375,000$282/sqft
    Source: eXp Realty #7051850 Report a problem
    7/9/2026Listed for sale$375,000-0.1%$282/sqft
    Source: ARMLS #7051850 Report a problem
    7/27/2022Sold$375,500+0.1%$283/sqft
    Source: ARMLS #6427209 Report a problem
    7/14/2022Pending sale$375,000$282/sqft
    Source: ARMLS #6427209 Report a problem
    7/1/2022Listed for sale$375,000+77.7%$282/sqft
    Source: ARMLS #6427209 Report a problem
    6/5/2018Sold$211,000$159/sqft
    Source: ARMLS #5715634 Report a problem
    4/16/2018Price change$211,000-0.5%$159/sqft
    Source: Visionary Properties #5715634 Report a problem
    2/20/2018Price change$212,000-1.4%$160/sqft
    Source: Visionary Properties #5715634 Report a problem
    1/29/2018Listed for sale$215,000+22.9%$162/sqft
    Source: Visionary Properties #5715634 Report a problem
    5/22/2015Listing removed$174,900$132/sqft
    Source: Keller Williams - Integrity First Realty -- Mesa/Gilbert #5261239 Report a problem
    4/6/2015Listed for sale$174,900-25.6%$132/sqft
    Source: Keller Williams Integrity First #5261239 Report a problem
    5/9/2006Sold$235,000+115.1%$177/sqft
    Source: Public Record Report a problem
    5/26/1998Sold$109,269$82/sqft
    Source: Public Record Report a problem

    Public tax history

    YearProperty taxesTax assessment
    2025$1,252 +0.1%$29,410 -5.9%
    2024$1,251 -4.4%$31,250 +119.9%
    2023$1,308 +1.7%$14,210 -30.3%
    2022$1,286 -1.3%$20,400 +13.6%
    2021$1,304 +7.9%$17,950 +8.5%
    2020$1,208 +4.7%$16,550 +7.1%
    2019$1,153 $15,450 +6.1%
    2018$1,153 -12.6%$14,560 +5.3%
    2017$1,320 +8.4%$13,830 +5.1%
    2016$1,217 +5.3%$13,160 +1.5%
    2015$1,155 $12,960 +41.5%
    2014-- $9,160 +9.7%
    2013-- $8,350 -57.8%
    2008-- $19,800 +43.5%
    2007-- $13,800 +34.6%
    2006-- $10,250
    2005-- $10,250 +5.1%
    2004-- $9,750
    2003-- $9,750 +3.7%
    2002-- $9,400
    Find assessor info on the county website

    Neighborhood: 85215

    Nearby schools

    GreatSchools rating
    Schools provided by the listing agent
    • Elementary: Red Mountain Ranch Elementary
    • Middle: Shepherd Junior High School
    • High: Red Mountain High School
    • District: Mesa Unified District

    Source: ARMLS. This data may not be complete. We recommend contacting the local school district to confirm school assignments for this home.

    Get a cash offer in 3 minutes
    Find out how much your home could sell for in as little as 3 minutes with a no-obligation cash offer.
    Estimated market value
    $354,100
    Get a cash offer in 3 minutes
    Find out how much your home could sell for in as little as 3 minutes with a no-obligation cash offer.
    Estimated market value
    $354,100