Skip main navigation
Pending
  • $550,000

    6730 E JUNIPER Street, Mesa, AZ 85205

    4beds
    2,170sqft
    : 
    $3,277/mo
    Get pre-qualified
    Single Family Residence
    Built in 1986
    9,113 Square Feet Lot
    $-- Zestimate®
    $253/sqft
    $-- HOA

    What's special

    Covered patioSoothing paletteTrack lightingSubway tile backsplashTwo-tone cabinetryLow-care front yardWalk-in closet
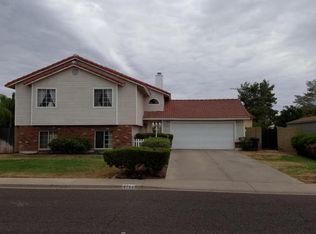
    The search is finally over! This charming split-level home welcomes you with a 2-car garage, two RV gates with one 30 amp outlet, and a low-care front yard. Discover an appealing open layout with vaulted ceilings, a soothing palette, and wood-look flooring throughout. The kitchen provides SS appliances, granite counters, two-tone cabinetry, subway tile backsplash, track lighting, and a movable island w/breakfast bar. Large primary bedroom showcases a walk-in closet and a private bathroom with dual sinks & tiled shower. PLUS! You'll also find a versatile bonus room downstairs, perfect for a playroom or a home theatre. Secondary bedrooms and one bathroom complete the downstairs. Unwind on the covered deck, perfect for morning coffee, evening drinks, or relaxing with friends and famil The sizeable backyard boasts lush natural turf, two storage sheds, a covered patio, and a sparkling pool for refreshing dips on hot days. Conveniently close to schools, golf courses, parks, shopping, dining options, and easy access to the 202 Fwy. Make this gem yours today!
    22 days
    707
    101

    Likely to sell faster than

    Zillow last checked:

    Listing updated:

    Listed by:

    Bobbie Pendleton 480-861-0005,

    Inteam Realty, LLC

    Source: ARMLS,MLS#: 7065272MLS Logo

      Facts & features

      Interior

      Bedrooms & bathrooms
      • Bedrooms: 4
      • Bathrooms: 3
      • Full bathrooms: 2
      • 1/2 bathrooms: 1
      Heating
      • Electric
      Cooling
      • Central Air, Ceiling Fan(s), Evaporative Cooling
      Appliances
      • Included: Built-in Microwave, Dishwasher, Disposal, Electric Range
      • Laundry: Inside
      Features
      • High Speed Internet, Granite Counters, Double Vanity, Upstairs, Breakfast Bar, 9+ Flat Ceilings, Vaulted Ceiling(s), Kitchen Island, Pantry, 3/4 Bath Master Bdrm
      • Flooring: Laminate, Tile
      • Windows: Low Emissivity Windows, Double Pane Windows, Tinted Windows
      • Has basement: No
      • Has fireplace: No
      Interior area
      • Total structure area: 2,170
      • Total interior livable area: 2,170 sqft

      Property

      Parking
      • Total spaces: 6
      • Parking features: Attached, RV Access/Parking, RV Gate, Garage Door Opener, Direct Access
      • Attached garage spaces: 2
      • Uncovered spaces: 4
      Features
      • Stories: 2
      • Patio & porch: Covered Deck, Covered, Patio
      • Exterior features: Storage
      • Has private pool: Yes
      • Pool features: Fenced
      • Spa features: None
      • Fencing: Back Yard,Block,Wood
      Lot
      • Size: 9,113 Square Feet
      • Features: North/South Exposure, Sprinklers In Rear, Sprinklers In Front, Desert Front, Gravel/Stone Front, Gravel/Stone Back, Grass Back, Auto Timer H2O Front, Auto Timer H2O Back
      Details
      • Additional structures: Shed(s)
      • Parcel number: 14165808
      • Special conditions: Owner/Agent

      Construction

      Type & style
      • Home type: SingleFamily
      • Architectural style: Ranch
      • Property subtype: Single Family Residence
      Materials
      • Brick Veneer, Stucco, Wood Frame, Painted, Block
      • Roof: Composition
      Condition
      • Year built: 1986
      Details
      • Builder name: Blandford Homes

      Utilities & green energy

      • Sewer: Public Sewer
      • Water: City Water

      Community & HOA

      Community
      • Subdivision: MAPLEWOOD
      HOA
      • Has HOA: No
      • Services included: No Fees
      Location
      • Region: Mesa

      Financial & listing details

      • Price per square foot: $253/sqft
      • Tax assessed value: $363,000
      • Annual tax amount: $1,495
      • Date on market: 8/11/2026
      • Cumulative days on market: 23 days
      • Listing terms: Cash,Conventional,FHA,VA Loan
      • Ownership: Fee Simple
      • Road surface type: Paved

        Estimated market value

        Not available

        Estimated sales range

        Not available

        Not available

        Price history

        DateEventPrice
        8/17/2026Pending sale$550,000$253/sqft
        Source: ARMLS #7065272 Report a problem
        8/11/2026Listed for sale$550,000+3.8%$253/sqft
        Source: ARMLS #7065272 Report a problem
        3/1/2024Sold$530,000$244/sqft
        Source: ARMLS #6602446 Report a problem
        2/8/2024Pending sale$530,000$244/sqft
        Source: ARMLS #6602446 Report a problem
        2/3/2024Listed for sale$530,000$244/sqft
        Source: ARMLS #6602446 Report a problem
        11/27/2023Pending sale$530,000$244/sqft
        Source: ARMLS #6602446 Report a problem
        10/27/2023Price change$530,000-0.9%$244/sqft
        Source: ARMLS #6602446 Report a problem
        10/9/2023Price change$535,000-1.8%$247/sqft
        Source: ARMLS #6602446 Report a problem
        10/4/2023Price change$545,000-2.7%$251/sqft
        Source: ARMLS #6602446 Report a problem
        9/22/2023Price change$560,000-1.8%$258/sqft
        Source: ARMLS #6602446 Report a problem
        9/8/2023Listed for sale$570,000+171.4%$263/sqft
        Source: ARMLS #6602446 Report a problem
        7/27/2018Sold$210,000+76.5%$97/sqft
        Source: Public Record Report a problem
        12/16/2011Sold$119,000-4.5%$55/sqft
        Source: ARMLS #4538145 Report a problem
        2/25/2011Listing removed$124,600$57/sqft
        Source: Vflyer #4538145 Report a problem
        2/19/2011Listed for sale$124,600-21.1%$57/sqft
        Source: Vflyer #4538145 Report a problem
        3/29/2002Sold$158,000+58.2%$73/sqft
        Source: Public Record Report a problem
        6/21/1996Sold$99,900$46/sqft
        Source: Public Record Report a problem

        Public tax history

        YearProperty taxesTax assessment
        2025$1,486 +0%$36,300 -6.9%
        2024$1,486 -1.2%$38,980 +138.7%
        2023$1,503 +1.7%$16,331 -38.7%
        2022$1,478 -1.3%$26,650 +8%
        2021$1,499 +7.9%$24,680 +9%
        2020$1,388 -11.2%$22,650 +9.8%
        2019$1,563 $20,620 +18.1%
        2018$1,563 +3.1%$17,460 +8.4%
        2017$1,517 +8.4%$16,100 +4.5%
        2016$1,399 +2.6%$15,400 +4.9%
        2015$1,364 $14,680 +29.8%
        2014-- $11,310 +18.2%
        2013-- $9,570 -9.5%
        2012-- $10,580 -13.1%
        2011-- $12,170 -18.2%
        2010-- $14,870 -29.8%
        2009-- $21,170 -13.8%
        2008-- $24,550 +16.4%
        2007-- $21,100 +45.5%
        2006-- $14,500
        2005-- $14,500 +19.3%
        2004-- $12,150
        2003-- $12,150 +4.7%
        2002-- $11,600
        Find assessor info on the county website

        Monthly payment

        Est. payment

        Payment breakdown

        Explore the cost of this home by adjusting the details. Changes won't be saved.
        All calculations are estimates and provided by Zillow, Inc. for informational purposes only. Actual amounts may vary.
        HOA fees may include property taxes on listings classified as Co-Ops. Contact the listing agent and/or owner for fee details.
        See how much you could borrow to make a competitive offer.

        Climate risks

        Neighborhood: 85205

        Getting around

        53 / 100
        Somewhat Walkable
        26 / 100
        Some Transit
        69 / 100
        Bikeable

        Nearby schools

        GreatSchools rating
        Schools provided by the listing agent
        • Elementary: Falcon Hill Elementary School
        • Middle: Fremont Junior High School
        • High: Red Mountain High School
        • District: Mesa Unified District

        Source: ARMLS. This data may not be complete. We recommend contacting the local school district to confirm school assignments for this home.

        A local agent can set up tours, give advice and negotiate with sellers.

        Browse local experts