Skip main navigation
Off market
  • $327,300

    6730 Gibe Ln #16, North Chesterfield, VA 23234

    3beds
    1,480sqft
    Townhouse
    Built in 2017
    -- sqft lot
    $327,300 Zestimate®
    $221/sqft
    $2,231 Estimated rent

    Home value

    $327,300

    $311,000 - $344,000

    $2,231/mo

    Zestimate® history
    Loading
    Loading...

    Owner options

    List your home for rent

    $2,231/mo

    Rent Zestimate®

    Find your next renter with Zillow Rental Manager. Plus, with online applications, you can quickly screen prospective tenants – for free.

    Learn more

    $2,231/mo

    Rent Zestimate®

    Refinance and save

    $2,092/mo

    Est. payment

    Refinancing to a lower rate could help reduce your monthly payments and save thousands over the life of the loan.

    See today's rates

    $2,092/mo

    Est. payment

    Explore your selling options

    Work with a Zillow partner agent

    Leverage their expertise and Zillow's premium Showcase listings to get your home seen by more buyers.

    Get started

    List with your own agent

    Get your home in front of millions of buyers by listing it on Zillow.

    Learn how to do it

    Sell it yourself

    Take full control of how buyers see your home on Zillow by listing For Sale by Owner (FSBO).

    List your home

    What's special

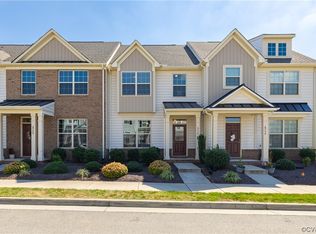
    Welcome Eastwood to Watermark. These spacious townhomes include maintenance free living, easy access to shopping, Chippenham Parkway, and Rt.288. Just 15 minutes to downtown Richmond and 25 minutes to Fort Lee. Eastwood offers several floor plans to choose from. This floor plan, The Morganton II is an open and inviting townhome offering 3 bedrooms and 2.5 bathrooms! The plan also includes a spacious family room, kitchen and an eat-in kitchen with island! When completed, this neighborhood will have luxurious amenities to include shopping, dining, clubhouse, pools, tennis courts, and walking trails. Offering $4000 towards CLOSING COSTS WITH USE OF PREFERRRED LENDER. Pictures are not of actual home. Features and options may vary.

    This property is off market, which means it's not currently listed for sale or rent on Zillow. This may be different from what's available on other websites or public sources.

    Zillow last checked:

    Listing updated:

    Listed by:

    Shalisa Borden 804-986-1591,

    Long & Foster REALTORS

    Bought with:

    Amy Beem, 0225222457

    The Right Move Real Estate Inc

    Source: CVRMLS,MLS#: 1727921MLS LogoOriginating MLS: Central Virginia Regional MLS

    Facts & features

    Interior

    Bedrooms & bathrooms
    • Bedrooms: 3
    • Bathrooms: 3
    • Full bathrooms: 2
    • 1/2 bathrooms: 1
    Primary bedroom
    • Level: Second
    • Dimensions: 0 x 0
    Bedroom 2
    • Level: Second
    • Dimensions: 0 x 0
    Bedroom 3
    • Level: Second
    • Dimensions: 0 x 0
    Bonus room
    • Description: Eat In Kitchen
    • Level: First
    • Dimensions: 0 x 0
    Family room
    • Level: First
    • Dimensions: 0 x 0
    Foyer
    • Level: First
    • Dimensions: 0 x 0
    Other
    • Description: Tub & Shower
    • Level: Second
    Other
    • Description: Tub & Shower
    • Level: Second
    Half bath
    • Level: First
    Kitchen
    • Level: First
    • Dimensions: 0 x 0
    Laundry
    • Level: First
    • Dimensions: 0 x 0
    Heating
    • Forced Air, Natural Gas
    Cooling
    • Central Air
    Appliances
    • Included: Dishwasher, Gas Cooking, Disposal, Oven, Stove, Tankless Water Heater
    • Laundry: Washer Hookup, Dryer Hookup
    Features
    • Tray Ceiling(s), Eat-in Kitchen, Granite Counters, High Ceilings, Kitchen Island, Bath in Primary Bedroom, Recessed Lighting, Walk-In Closet(s)
    • Flooring: Partially Carpeted, Vinyl, Wood
    • Has basement: No
    • Attic: Pull Down Stairs
    Interior area
    • Total interior livable area: 1,480 sqft

    Property

    Parking
    • Parking features: Assigned
    Features
    • Levels: Two
    • Stories: 2
    • Patio & porch: Stoop
    • Pool features: None
    • Fencing: None
    Details
    • Parcel number: 771677277900000
    • Zoning description: RTH
    • Special conditions: Corporate Listing

    Construction

    Type & style
    • Home type: Townhouse
    • Architectural style: Two Story
    • Property subtype: Townhouse
    • Attached to another structure: Yes
    Materials
    • Block, Drywall, Frame, Vinyl Siding
    • Roof: Composition
    Condition
    • New Construction,Under Construction
    • New construction: Yes
    • Year built: 2017

    Utilities & green energy

    • Sewer: Public Sewer
    • Water: Public

    Community & HOA

    Community
    • Features: Common Grounds/Area, Home Owners Association
    • Subdivision: Watermark
    HOA
    • Has HOA: Yes
    • Services included: Association Management, Common Areas, Insurance, Maintenance Grounds, Recreation Facilities, Trash
    • HOA fee: $120 monthly
    Location
    • Region: North Chesterfield

    Financial & listing details

    • Price per square foot: $221/sqft
    • Tax assessed value: $231,055
    • Annual tax amount: $480
    • Date on market: 4/2/2025
    • Ownership: Corporate
    • Ownership type: Corporation

    Price history

    DateEventPrice
    6/15/2018Sold$229,990$155/sqft
    Source: CVRMLS #1727921 Report a problem

    Public tax history

    Tax history is unavailable.

    Neighborhood: 23234

    Nearby schools

    GreatSchools rating
    Schools provided by the listing agent
    • Elementary: Hopkins
    • Middle: Falling Creek
    • High: Bird

    Source: CVRMLS. This data may not be complete. We recommend contacting the local school district to confirm school assignments for this home.

    Get a cash offer in 3 minutes
    Find out how much your home could sell for in as little as 3 minutes with a no-obligation cash offer.
    Estimated market value
    $327,300
    Get a cash offer in 3 minutes
    Find out how much your home could sell for in as little as 3 minutes with a no-obligation cash offer.
    Estimated market value
    $327,300