Skip main navigation
Sold for $325,000
  • $325,000

    6730 Greenview Ln, Englewood, FL 34224

    3beds
    1,903sqft
    Single Family Residence
    Built in 1994
    8,657 Square Feet Lot
    $320,200 Zestimate®
    $171/sqft
    $2,492 Estimated rent

    Home value

    $320,200

    $288,000 - $355,000

    $2,492/mo

    Zestimate® history
    Loading
    Loading...

    Owner options

    List your home for rent

    $2,492/mo

    Rent Zestimate®

    Find your next renter with Zillow Rental Manager. Plus, with online applications, you can quickly screen prospective tenants – for free.

    Learn more

    $2,492/mo

    Rent Zestimate®

    Refinance and save

    $2,494/mo

    Est. payment

    Refinancing to a lower rate could help reduce your monthly payments and save thousands over the life of the loan.

    See today's rates

    $2,494/mo

    Est. payment

    Explore your selling options

    Work with a Zillow partner agent

    Leverage their expertise and Zillow's premium Showcase listings to get your home seen by more buyers.

    Get started

    List with your own agent

    Get your home in front of millions of buyers by listing it on Zillow.

    Learn how to do it

    Sell it yourself

    Take full control of how buyers see your home on Zillow by listing For Sale by Owner (FSBO).

    List your home

    What's special

    High ceilingsSpa-like bathOpen floor planSweeping lake viewsLarge primary suiteBreakfast nookSpacious kitchen with island
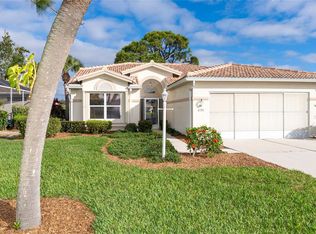
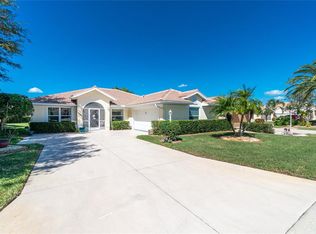
    One or more photo(s) has been virtually staged. Welcome to Oyster Creek Golf & Country Club, one of Englewood’s most sought-after gated communities, where everyday living feels like resort life. This 3-bedroom, 2-bath home offers nearly 2,000 sq. ft. of living space designed for comfort and connection. With an open floor plan, high ceilings, and walls of sliding glass doors that bring in natural light and sweeping lake views. The spacious kitchen with island and breakfast nook is the heart of the home, perfect for casual mornings or entertaining. A large primary suite with serene water views, walk-in closet, and spa-like bath provides the ideal retreat. Recent updates include Coretec luxury flooring (2022), a new water heater (2021), newer roof (2017), A/C (2016), and irrigation pump (2023) giving peace of mind for years to come. Step outside to the enclosed lanai overlooking the lake, where you can enjoy morning coffee, evening sunsets, or the tranquil sounds of nature. Life in Oyster Creek means more than just a beautiful home it’s about lifestyle. Residents enjoy a 18-hole golf course, pickleball and tennis courts, a community pool & spa, fitness center, library, and a clubhouse buzzing with activities. With lawn care, cable, internet, and security included, you’ll spend less time on chores and more time living. And when you want to explore, you’re just 5 miles from the Gulf beaches, world-class fishing, kayaking, and waterfront dining. Shopping, farmers markets, and restaurants are just outside the gate, making every day convenient and fun. If you’re ready for a home that blends comfort, community, and the ultimate Florida lifestyle, this is it!

    Zillow last checked:

    Listing updated:

    Listed by:

    Laura Millslagle 941-204-1687,

    PREFERRED SHORE LLC 941-999-1179,

    Kristin Schutz 941-268-8335,

    PREFERRED SHORE LLC

    Bought with:

    Michelle Olds, 3503981

    LPT REALTY, LLC

    Richard Abreu, 3547399

    LPT REALTY, LLC.

    Source: Stellar MLS,MLS#: A4665273MLS LogoOriginating MLS: Sarasota - Manatee

    Facts & features

    Interior

    Bedrooms & bathrooms
    • Bedrooms: 3
    • Bathrooms: 2
    • Full bathrooms: 2
    Primary bedroom
    • Features: Walk-In Closet(s)
    • Level: First
    • Area: 210 Square Feet
    • Dimensions: 14x15
    Bedroom 2
    • Features: Built-in Closet
    • Level: First
    • Area: 182 Square Feet
    • Dimensions: 14x13
    Bedroom 3
    • Features: Built-in Closet
    • Level: First
    • Area: 143 Square Feet
    • Dimensions: 13x11
    Primary bathroom
    • Level: First
    • Area: 90 Square Feet
    • Dimensions: 6x15
    Balcony porch lanai
    • Level: First
    • Area: 128 Square Feet
    • Dimensions: 16x8
    Dinette
    • Level: First
    • Area: 72 Square Feet
    • Dimensions: 9x8
    Dining room
    • Level: First
    • Area: 120 Square Feet
    • Dimensions: 12x10
    Kitchen
    • Level: First
    • Area: 108 Square Feet
    • Dimensions: 12x9
    Living room
    • Level: First
    • Area: 208 Square Feet
    • Dimensions: 16x13
    Heating
    • Central, Electric
    Cooling
    • Central Air
    Appliances
    • Included: Dishwasher, Dryer, Microwave, Range, Refrigerator, Washer
    • Laundry: Inside, Laundry Closet
    Features
    • Built-in Features, Ceiling Fan(s), Crown Molding
    • Flooring: Carpet, Tile
    • Windows: Blinds
    • Has fireplace: No
    Interior area
    • Total structure area: 2,654
    • Total interior livable area: 1,903 sqft

    Property

    Parking
    • Total spaces: 2
    • Parking features: Garage - Attached
    • Attached garage spaces: 2
    Features
    • Levels: One
    • Stories: 1
    • Exterior features: Lighting, Rain Gutters, Sidewalk
    • Has view: Yes
    • View description: Water, Pond
    • Has water view: Yes
    • Water view: Water,Pond
    Lot
    • Size: 8,657 Square Feet
    Details
    • Parcel number: 412009231008
    • Zoning: PD
    • Special conditions: None

    Construction

    Type & style
    • Home type: SingleFamily
    • Property subtype: Single Family Residence
    Materials
    • Block, Stucco
    • Foundation: Block
    • Roof: Tile
    Condition
    • New construction: No
    • Year built: 1994

    Utilities & green energy

    • Sewer: Public Sewer
    • Water: Public
    • Utilities for property: Cable Available, Electricity Connected, Sewer Connected, Water Connected

    Community & HOA

    Community
    • Pet fee: $0 monthly
    • Subdivision: OYSTER CREEK PH 02
    HOA
    • Has HOA: Yes
    • Amenities included: Clubhouse, Pool, Spa/Hot Tub, Tennis Court(s)
    • HOA fee: $335 monthly
    • HOA name: Grande Property Services Inc
    • HOA phone: 941-697-9722
    Location
    • Region: Englewood

    Financial & listing details

    • Price per square foot: $171/sqft
    • Tax assessed value: $369,178
    • Annual tax amount: $4,079
    • Date on market: 9/17/2025
    • Cumulative days on market: 198 days
    • Listing terms: Cash,Conventional,FHA,VA Loan
    • Ownership: Fee Simple
    • Total actual rent: 0
    • Electric utility on property: Yes
    • Road surface type: Asphalt

    Price history

    DateEventPrice
    10/20/2025Sold$325,000$171/sqft
    Source: Stellar MLS #A4665273 Report a problem
    10/6/2025Pending sale$325,000$171/sqft
    Source: Stellar MLS #A4665273 Report a problem
    9/17/2025Listed for sale$325,000-13.1%$171/sqft
    Source: Stellar MLS #A4665273 Report a problem
    8/3/2025Listing removed$374,000$197/sqft
    Source: Stellar MLS #D6140401 Report a problem
    5/18/2025Price change$374,000-2.9%$197/sqft
    Source: Stellar MLS #D6140401 Report a problem
    3/21/2025Price change$385,000-3.7%$202/sqft
    Source: Stellar MLS #D6140401 Report a problem
    2/4/2025Listed for sale$399,900+37.9%$210/sqft
    Source: Stellar MLS #D6140401 Report a problem
    11/4/2020Sold$290,000-7.9%$152/sqft
    Source: Public Record Report a problem
    9/26/2020Pending sale$314,900$165/sqft
    Source: WEST COAST REALTY OF VENICE #N6110806 Report a problem
    7/3/2020Listed for sale$314,900$165/sqft
    Source: WEST COAST REALTY OF VENICE #N6110806 Report a problem

    Public tax history

    YearProperty taxesTax assessment
    2025$6,026 +47.8%$354,282 +32.7%
    2024$4,079 +0.4%$266,953 +3%
    2023$4,063 +3.4%$259,178 +3%
    2022$3,929 +0.2%$251,629 +3%
    2021$3,920 -13.2%$244,300 +1.9%
    2020$4,516 +44.3%$239,694 +20.4%
    2019$3,130 +8.7%$199,032 +1.9%
    2018$2,880 $195,321 +2.1%
    2017$2,880 +1%$191,304 +2.1%
    2016$2,851 +0.5%$187,369 +0.7%
    2015$2,836 +0.1%$186,067 +0.8%
    2014$2,832 +13.2%$184,590 +3.2%
    2013$2,500 +4.1%$178,822 +3%
    2012$2,402 +4.9%$173,614
    2011$2,290 -0.1%$173,614 +1.5%
    2010$2,293 +11%$171,048 +2.7%
    2009$2,065 $166,551 +12.3%
    2007-- $148,319
    2006-- $148,319 +6.1%
    2005-- $139,805 +1.9%
    2004-- $137,198
    2003-- $137,198 +2.4%
    2002$2,015 +2.1%$133,982 +1.6%
    2001$1,974 +1.2%$131,872 +3%
    2000$1,951 $128,031
    Find assessor info on the county website

    Neighborhood: 34224

    Nearby schools

    GreatSchools rating
    Schools provided by the listing agent
    • Elementary: Vineland Elementary
    • Middle: L.A. Ainger Middle
    • High: Lemon Bay High

    Source: Stellar MLS. This data may not be complete. We recommend contacting the local school district to confirm school assignments for this home.

    Get a cash offer in 3 minutes
    Find out how much your home could sell for in as little as 3 minutes with a no-obligation cash offer.
    Estimated market value
    $320,200
    Get a cash offer in 3 minutes
    Find out how much your home could sell for in as little as 3 minutes with a no-obligation cash offer.
    Estimated market value
    $320,200