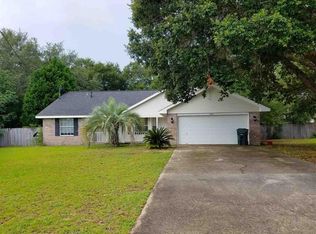
Pending
$250,000
3beds
1,797sqft
6730 High Knoll Ct, Milton, FL 32570
3beds
1,797sqft
Single family residence
Built in 1998
0.34 Acres
2 Attached garage spaces
$139 price/sqft
What's special
Rv parkingCozy den with fireplaceLarge fenced lotSolar panels paid offEat-in kitchenWalk-in closet
Your new home is a 3BR/2BA home in the established Cedar Ridge Estates on a large fenced lot with RV parking. New roof to be installed before closing and solar panels paid off, providing low electric bills - you can run that sweet cool AC and beat the Florida heat without ...
- 27 days |
- 560 |
- 113 |
Likely to sell faster than
Source: ECAOR,MLS#: 1005881
Travel times
Living Room
Kitchen
Primary Bedroom
Zillow last checked:
Listing updated:
Listed by:
Jennifer E Cook 760-272-0522,
Coastal Villages Real Estate
Source: ECAOR,MLS#: 1005881
Facts & features
Interior
Bedrooms & bathrooms
- Bedrooms: 3
- Bathrooms: 2
- Full bathrooms: 2
Primary bedroom
- Level: First
- Area: 196 Square Feet
- Dimensions: 14 x 14
Bedroom
- Level: First
- Area: 120 Square Feet
- Dimensions: 12 x 10
Bedroom
- Level: First
- Area: 154 Square Feet
- Dimensions: 11 x 14
Family room
- Description: fireplace
- Level: First
- Area: 196 Square Feet
- Dimensions: 14 x 14
Kitchen
- Description: Eat in
- Level: First
- Area: 210 Square Feet
- Dimensions: 15 x 14
Living room
- Level: First
- Area: 255 Square Feet
- Dimensions: 15 x 17
Heating
- Central
Cooling
- Central Air
Appliances
- Included: Dishwasher, Microwave, Electric Water Heater
Features
- Split Bedroom
- Flooring: Tile, Vinyl
- Has fireplace: Yes
- Common walls with other units/homes: No Common Walls
Interior area
- Total structure area: 1,797
- Total interior livable area: 1,797 sqft
Property
Parking
- Total spaces: 2
- Parking features: RV Access/Parking, Garage
- Attached garage spaces: 2
Features
- Stories: 1
- Exterior features: Private Yard
- Fencing: Privacy
Lot
- Size: 0.34 Acres
- Dimensions: 49 x 146 x 50 x 112 x 125
- Features: Cul-De-Sac
Details
- Additional structures: Workshop
- Parcel number: 272N28055000B000650
- Zoning description: Resid Single Family
Construction
Type & style
- Home type: SingleFamily
- Architectural style: Contemporary
- Property subtype: Single Family Residence
Materials
- Brick
- Roof: Composition
Condition
- Construction Complete
- New construction: No
- Year built: 1998
Utilities & green energy
Green energy
- Energy generation: Solar
Community & HOA
Community
- Subdivision: Cedar Ridge Estates
Location
- Region: Milton
Financial & listing details
- Price per square foot: $139/sqft
- Tax assessed value: $206,976
- Annual tax amount: $1,063
- Date on market: 6/20/2026
- Road surface type: Paved
Price history
| Date | Event | Price |
|---|---|---|
| 6/22/2026 | Pending sale | $250,000$139/sqft |
Source: | ||
| 6/20/2026 | Listed for sale | $250,000+47.1%$139/sqft |
Source: | ||
| 7/5/2006 | Sold | $169,900+80.7%$95/sqft |
Source: Public Record Report a problem | ||
| 9/9/1998 | Sold | $94,000$52/sqft |
Source: Public Record Report a problem | ||
Public tax history
| Year | Property taxes | Tax assessment |
|---|---|---|
| 2024 | $1,071 +4.7% | $121,686 +3% |
| 2023 | $1,023 -2.4% | $118,142 +3% |
| 2022 | $1,048 +1.8% | $114,701 +3% |
| 2021 | $1,029 -0.2% | $111,360 +1.4% |
| 2020 | $1,032 +2.5% | $109,822 +2.3% |
| 2019 | $1,007 | $107,353 +1.9% |
| 2018 | $1,007 +88.6% | $105,351 +2.1% |
| 2017 | $534 | $103,184 +2.1% |
| 2016 | $534 +9.4% | $101,062 +0.7% |
| 2015 | $488 -47.7% | $100,359 +0.6% |
| 2014 | $932 | $99,758 -0.4% |
| 2013 | -- | $100,136 -1.2% |
| 2012 | -- | $101,377 -2.9% |
| 2011 | -- | $104,365 -1% |
| 2010 | -- | $105,468 -4.4% |
| 2009 | -- | $110,345 -11.5% |
| 2008 | -- | $124,695 |
| 2007 | -- | -- |
| 2006 | -- | -- |
| 2005 | -- | -- |
| 2004 | -- | -- |
| 2003 | -- | -- |
| 2002 | -- | -- |
| 2001 | -- | -- |
| 2000 | -- | -- |
Find assessor info on the county website
Monthly payment
Est. payment
$1,508/mo
Principal & interest
$1256
Property taxes
$252
Estimated market value
Not available
Estimated sales range
Not available
Not available
Climate risks
Explore flood, wildfire, and other predictive climate risk information for this property on First Street®️.
Neighborhood: 32570
Nearby schools
W. H. Rhodes Elementary School
Grades PK-5 • 1.1 miles4/10
GreatSchools® Rating
Test Score Rating
4/10Student Progress Rating
4/10Martin Luther King Middle School
Grades 6-8 • 0.2 miles4/10
GreatSchools® Rating
Test Score Rating
4/10Student Progress Rating
4/10Milton High School
Grades 9-12 • 1.4 miles4/10
GreatSchools® Rating
Test Score Rating
5/10College Readiness Rating
4/10Student Progress Rating
3/10