Stunning 1.5-story home in one of Overland Park’s most desirable locations! This custom-built JFE Homes masterpiece checks every box with thoughtful design, elevated finishes, and effortless functionality throughout. The main level welcomes you with an open-concept kitchen, dining, and living space featuring rich hardwood floors and natural light. The living room showcases a cozy fireplace, stylish shiplap accents, and direct access to the covered deck — perfect for morning coffee or evening unwinding. The kitchen is truly the heart of the home, offering a large center island, quartz countertops, gas range, stainless steel appliances, and a spacious walk-in pantry. Just off the garage, you’ll find a generous mudroom and a well-appointed laundry room with built-ins and tile flooring. Restoration Hardware lighting adds a designer touch throughout. The main-level primary suite is a private retreat with plush carpet, custom shades, and a spa-inspired bath featuring tile floors, a quartz vanity, walk-in shower, and a custom walk-in closet with built-in shelving. A convenient half bath with pocket door completes the main level. Upstairs, you’ll find two additional bedrooms, a beautifully finished hall bath with tile floors, marble vanity, and a shower/tub combination, plus a versatile loft space that’s perfect for a home office, study area, or cozy reading nook. The unfinished basement offers endless potential with 9-foot ceilings, a bath stub, and egress window ready for a future fourth bedroom. Step outside to enjoy the fully fenced backyard with privacy fencing, stunning landscaping, and exterior lighting that creates the perfect evening ambiance. Bonus: LeafGuard gutters are already installed for added convenience. And the location? Incredible walkability — just steps from the revitalized Mohawk Park and only a 5-minute drive to downtown Overland Park’s shops, dining, and entertainment. A custom home, prime location, and room to grow — this one truly has it all.
Sold
Price Unknown
6730 Lamar Ave, Overland Park, KS 66204
3beds
2,117sqft
Single Family Residence
Built in 2016
0.3 Acres Lot
$635,200 Zestimate®
$--/sqft
$2,960 Estimated rent
Home value
$635,200
$591,000 - $680,000
$2,960/mo
Zestimate® history
Owner options
List your home for rent
$2,960/mo
Rent Zestimate®
Find your next renter with Zillow Rental Manager. Plus, with online applications, you can quickly screen prospective tenants – for free.
$2,960/mo
Rent Zestimate®
Refinance and save
Refinancing to a lower rate could help reduce your monthly payments and save thousands over the life of the loan.
Explore your selling options
Work with a Zillow partner agent
Leverage their expertise and Zillow's premium Showcase listings to get your home seen by more buyers.
Get startedList with your own agent
Get your home in front of millions of buyers by listing it on Zillow.
Learn how to do itSell it yourself
Take full control of how buyers see your home on Zillow by listing For Sale by Owner (FSBO).
List your homeWhat's special
Cozy fireplacePlush carpetStylish shiplap accentsQuartz countertopsCustom shadesStainless steel appliancesStunning landscaping
Zillow last checked:
Listing updated:
Listed by:
Ask Cathy Team 816-268-4033,
Keller Williams Platinum Prtnr,
Shelly Rampetsreiter 816-582-8723,
Keller Williams Platinum Prtnr
Bought with:
Lauren Anderson, SP00235836
ReeceNichols -The Village
Source: Heartland MLS as distributed by MLS GRID,MLS#: 2602884
Facts & features
Interior
Bedrooms & bathrooms
- Bedrooms: 3
- Bathrooms: 3
- Full bathrooms: 2
- 1/2 bathrooms: 1
Primary bedroom
- Features: Carpet, Walk-In Closet(s)
- Level: Lower
- Dimensions: 14 x 14
Bedroom 2
- Features: Carpet
- Level: Second
- Dimensions: 12 x 15
Bedroom 3
- Features: Ceiling Fan(s)
- Level: Second
- Dimensions: 12 x 12
Primary bathroom
- Features: Ceramic Tiles, Double Vanity, Quartz Counter, Shower Only
- Level: Main
Bathroom 2
- Features: Ceramic Tiles, Double Vanity, Shower Over Tub
- Level: Second
Dining room
- Level: Main
Half bath
- Level: Main
Kitchen
- Features: Kitchen Island, Pantry, Quartz Counter
- Level: Main
- Dimensions: 16 x 17
Laundry
- Features: Built-in Features, Ceramic Tiles
- Level: Main
- Dimensions: 8 x 7
Living room
- Features: Fireplace
- Level: Main
- Dimensions: 16 x 15
Loft
- Features: Carpet
- Level: Second
- Dimensions: 11 x 18
Other
- Level: Main
- Dimensions: 7 x 11
Heating
- Natural Gas
Cooling
- Has cooling: Yes
Appliances
- Included: Dishwasher, Disposal, Exhaust Fan, Humidifier, Gas Range
- Laundry: Laundry Room, Main Level
Features
- Ceiling Fan(s)
- Flooring: Tile, Wood
- Basement: Egress Window(s),Full,Bath/Stubbed
- Number of fireplaces: 1
- Fireplace features: Living Room
Interior area
- Total structure area: 2,117
- Total interior livable area: 2,117 sqft
- Finished area above ground: 2,117
- Finished area below ground: 0
Property
Parking
- Total spaces: 2
- Parking features: Attached, Garage Faces Front
- Attached garage spaces: 2
Features
- Patio & porch: Deck
- Fencing: Privacy,Wood
Lot
- Size: 0.3 Acres
- Features: City Lot, Level
Details
- Parcel number: NP800000000063D
Construction
Type & style
- Home type: SingleFamily
- Architectural style: Traditional
- Property subtype: Single Family Residence
Materials
- Frame, Vinyl Siding
- Roof: Composition
Condition
- Year built: 2016
Utilities & green energy
- Sewer: Public Sewer
- Water: Public
Community & HOA
Community
- Subdivision: Southmoor
HOA
- Has HOA: No
Location
- Region: Overland Park
Financial & listing details
- Tax assessed value: $467,900
- Annual tax amount: $5,192
- Date on market: 2/20/2026
- Listing terms: Cash,Conventional,FHA,VA Loan
- Ownership: Private
Price history
| Date | Event | Price |
|---|---|---|
| 3/23/2026 | Sold | -- |
Source:  Heartland MLS as distributed by MLS GRID #2602884 Report a problem Heartland MLS as distributed by MLS GRID #2602884 Report a problem | ||
| 2/22/2026 | Pending sale | $625,000$295/sqft |
Source: Heartland MLS as distributed by MLS GRID #2602884 Report a problem | ||
| 2/20/2026 | Listed for sale | $625,000+525%$295/sqft |
Source: Heartland MLS as distributed by MLS GRID #2602884 Report a problem | ||
| 8/10/2016 | Sold | -- |
Source: Heartland MLS as distributed by MLS GRID #45001_1997391 Report a problem | ||
| 6/16/2016 | Listed for sale | $100,000$47/sqft |
Source: Greater Kansas City Realty #1997391 Report a problem | ||
| 5/26/2016 | Sold | -- |
Source: Public Record Report a problem | ||
Public tax history
| Year | Property taxes | Tax assessment |
|---|---|---|
| 2025 | $5,192 +5.2% | $53,809 +5.8% |
| 2024 | $4,936 +4.2% | $50,865 +5.4% |
| 2023 | $4,736 +4.2% | $48,254 +3.5% |
| 2022 | $4,546 | $46,633 +19.1% |
| 2021 | -- | $39,169 +0.4% |
| 2020 | $3,985 | $39,031 +2.6% |
| 2019 | -- | $38,042 +7.2% |
| 2018 | -- | $35,489 +141% |
| 2017 | $1,524 +4.6% | $14,728 +6.3% |
| 2016 | $1,457 +8.1% | $13,857 +5.7% |
| 2015 | $1,348 +2.7% | $13,110 +3.4% |
| 2013 | $1,313 -3.7% | $12,684 -5% |
| 2012 | $1,364 -4.3% | $13,351 -9.4% |
| 2010 | $1,424 +2% | $14,743 |
| 2009 | $1,396 -7% | $14,743 -0.5% |
| 2008 | $1,502 +0.2% | $14,819 -1.5% |
| 2007 | $1,498 +11.2% | $15,042 +2% |
| 2006 | $1,347 | $14,754 +2.7% |
| 2005 | -- | $14,364 |
Find assessor info on the county website
Neighborhood: Southmoor Gardens
Nearby homes
- $331,3003 bd1 ba1k sqft6736 Lamar Ave, Overland Park, KS 66204Off Market
- $522,5004 bd4 ba1.9k sqft6726 Lamar Ave, Overland Park, KS 66204Off Market
- $549,6004 bd4 ba2.6k sqft6321 W 67th Ter, Overland Park, KS 66204Off Market
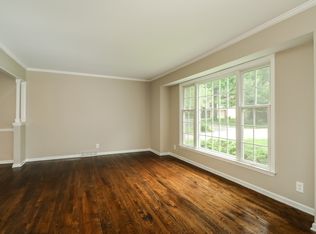
- $559,2004 bd2 ba1.9k sqft6315 W 67th Ter, Overland Park, KS 66204Off Market
- $345,8004 bd1 ba1.7k sqft6740 Lamar Ave, Overland Park, KS 66204Off Market
- $464,5004 bd4 ba1.9k sqft6327 W 67th Ter, Overland Park, KS 66204Off Market
- $283,2002 bd1 ba1.3k sqft6215 W 67th Ter, Overland Park, KS 66204Off Market
- $283,4003 bd1 ba1.1k sqft6737 Lamar Ave, Overland Park, KS 66204Off Market
Nearby schools
GreatSchools rating
- 8/10Santa Fe Trail Elementary SchoolGrades: PK-6Distance: 0.5 mi
- 7/10Hocker Grove Middle SchoolGrades: 7-8Distance: 2.8 mi
- 5/10Shawnee Mission North High SchoolGrades: 9-12Distance: 1.2 mi
Schools provided by the listing agent
- Elementary: Santa Fe Trails
- Middle: Hocker Grove
- High: SM North
Source: Heartland MLS as distributed by MLS GRID. This data may not be complete. We recommend contacting the local school district to confirm school assignments for this home.
Get a cash offer in 3 minutes
Find out how much your home could sell for in as little as 3 minutes with a no-obligation cash offer.
Estimated market value
$635,200
Get a cash offer in 3 minutes
Find out how much your home could sell for in as little as 3 minutes with a no-obligation cash offer.
Estimated market value
$635,200
- Kansas
- Johnson County
- Overland Park
- 66204
- Southmoor Gardens
- 6730 Lamar Ave
Nearby cities
Nearby neighborhoods
Nearby zip codes
Other Overland Park Topics
