Charming lake bungalow with classic block construction offering 2 bedrooms and 1 bath in a peaceful setting. Cozy up by the wood-burning fireplace or relax on the covered front porch with your morning coffee. Situated on a spacious .33 acre lot, this property features a private back yard retreat complete with a firepit - perfect for entertaining or quiet evenings under the stars. Additional highlights include a detached 1-car garage with attached carport, providing plenty of parking and storage. Conveniently located just minutes from the East Shore entrance to Rocky Fork State Park, you'll enjoy easy access to boating, fishing, hiking, and all the outdoor recreation the area has to offer. A perfect blend of comfort, charm, and outdoor living!
For sale
Price cut: $5.5K (6/24)
$151,000
6730 McCoppin Mill Rd, Hillsboro, OH 45133
2beds
728sqft
Single Family Residence
Built in 1960
0.33 Acres Lot
$-- Zestimate®
$207/sqft
$-- HOA
What's special
Covered front porchWood-burning fireplace
- 86 days |
- 221 |
- 6 |
Zillow last checked:
Listing updated:
Listed by:
Gayle Smith,
ERA Martin & Associates (C)
Source: Scioto Valley AOR,MLS#: 200794
Facts & features
Interior
Bedrooms & bathrooms
- Bedrooms: 2
- Bathrooms: 1
- Full bathrooms: 1
- Main level bathrooms: 1
- Main level bedrooms: 2
Rooms
- Room types: Living Room, Kitchen, Bedroom, Bath, Laundry
Bedroom 1
- Description: Flooring(Carpet)
- Level: Main
Bedroom 2
- Description: Flooring(Carpet)
- Level: Main
Bathroom 1
- Description: Flooring(Vinyl)
- Level: Main
Kitchen
- Description: Flooring(Carpet)
- Level: Main
Living room
- Description: Flooring(Carpet)
- Level: Main
Heating
- Baseboard
Cooling
- Window Unit(s)
Appliances
- Included: Electric Water Heater
- Laundry: Laundry Room
Features
- Ceiling Fan(s)
- Flooring: Carpet, Vinyl, Concrete
- Windows: Single Pane
- Basement: Slab
- Has fireplace: Yes
- Fireplace features: Wood Burning
Interior area
- Total structure area: 728
- Total interior livable area: 728 sqft
Video & virtual tour
Property
Parking
- Total spaces: 1
- Parking features: 1 Car, Detached, Carport, Gravel
- Garage spaces: 1
- Has carport: Yes
- Has uncovered spaces: Yes
Features
- Levels: One
Lot
- Size: 0.33 Acres
Details
- Parcel number: 321740002000 & 3217400021.01
Construction
Type & style
- Home type: SingleFamily
- Property subtype: Single Family Residence
Materials
- Block
- Roof: Metal
Condition
- Year built: 1960
Utilities & green energy
- Electric: 100 Amp Service
- Sewer: Public Sewer
- Water: Public
Community & HOA
Community
- Subdivision: No Subdivision
Location
- Region: Hillsboro
Financial & listing details
- Price per square foot: $207/sqft
- Tax assessed value: $65,500
- Annual tax amount: $431
- Date on market: 5/28/2026
- Exclusions: Car In Garage, Washer In Box, Electric Space Heaters
Estimated market value
Not available
Estimated sales range
Not available
Not available
Price history
Price history is unavailable.
Public tax history
| Year | Property taxes | Tax assessment |
|---|---|---|
| 2024 | $422 +21.5% | $22,930 +21.5% |
| 2023 | $347 -4.2% | $18,870 |
| 2022 | $362 +5% | $18,870 |
| 2021 | $345 +50.8% | $18,870 +25% |
| 2020 | $229 -1.4% | $15,090 |
| 2019 | $232 -54.8% | $15,090 |
| 2018 | $512 -20.9% | $15,090 +51.2% |
| 2017 | $647 -0.2% | $9,980 |
| 2016 | $649 | $9,980 |
| 2015 | $649 -2.1% | $9,980 |
| 2014 | $662 -28.9% | $9,980 |
| 2013 | $931 +39.5% | $9,980 |
| 2012 | $667 -12.4% | $9,980 -29.5% |
| 2011 | $762 +0.4% | $14,150 |
| 2010 | $759 +0.3% | $14,150 |
| 2009 | $757 +70.4% | $14,150 -65% |
| 2007 | $444 -0.1% | $40,400 |
| 2006 | $445 +28.8% | $40,400 +30.3% |
| 2005 | $345 +1.1% | $31,000 |
| 2004 | $342 +7.6% | $31,000 +9.9% |
| 2002 | $318 | $28,200 |
Find assessor info on the county website
Monthly payment
Est. payment
Payment breakdown
Explore the cost of this home by adjusting the details. Changes won't be saved.Climate risks
Neighborhood: 45133
Nearby schools
GreatSchools rating
- 6/10Rainsboro Elementary SchoolGrades: PK-5Distance: 1.6 mi
- 7/10Greenfield Middle SchoolGrades: 6-8Distance: 11 mi
- 4/10McClain High SchoolGrades: 9-12Distance: 11.1 mi
Schools provided by the listing agent
- Elementary: Greenfield EVSD
- Middle: Greenfield EVSD
- High: Greenfield EVSD
Source: Scioto Valley AOR. This data may not be complete. We recommend contacting the local school district to confirm school assignments for this home.
- $151,0002 bd1 ba728 sqft6730 McCoppin Mill Rd #53, Hillsboro, OH 45133For Sale

- $249,8003 bd2 ba1.8k sqft6736 McCoppin Mill Rd, Hillsboro, OH 45133Off Market
- $16,100-- bd-- ba-- sqft6724 McCoppin Mill Rd, Hillsboro, OH 45133Off Market
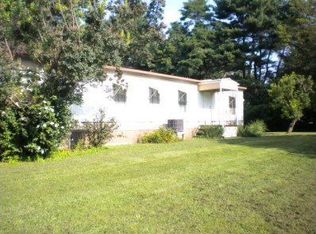
- $--2 bd1 ba854 sqft6724 McCoppin Mill Rd, Hillsboro, OH 45133Off Market
- $10,200-- bd-- ba-- sqft6750 McCoppin Mill Rd, Hillsboro, OH 45133Off Market
- $207,6001 bd1 ba832 sqft6745 Rocky Fork Cir, Hillsboro, OH 45133Off Market
- $--2 bd1 ba504 sqft6720 McCoppin Mill Rd, Hillsboro, OH 45133Off Market
- $17,300-- bd-- ba-- sqft6720 McCoppin Mill Rd, Hillsboro, OH 45133Off Market
A local agent can set up tours, give advice and negotiate with sellers.
Similar homes
- $151,0002 bd1 ba728 sqft6730 McCoppin Mill Rd #53, Hillsboro, OH 45133For Sale
 MLS ID #226019049, Mark Cenci, ERA Martin & Associates. Columbus and Central Ohio Regional MLS
 - $199,9003 bd2 ba816 sqft6910 Brad Rd, Hillsboro, OH 45133For Sale
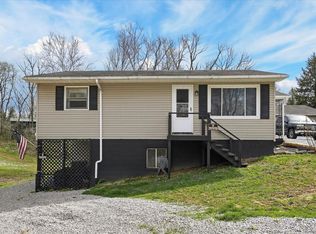
 MLS ID #1873837, Rebecca Oglesby, Walker Real Estate Advisors. Cincy MLS
 - $139,9003 bd1 ba852 sqft10866 State Route 124, Hillsboro, OH 45133For Sale
 MLS ID #1887445, Rebecca Oglesby, Walker Real Estate Advisors. Cincy MLS
 - $220,0003 bd1 ba664 sqft5802 Ellis Ln, Hillsboro, OH 45133For Sale
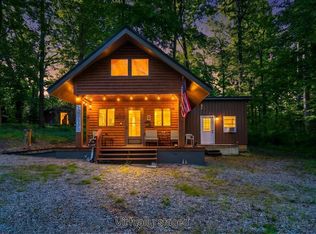 MLS ID #200863, Bryan Vance, Howard Hanna Real Estate Services, Hillsboro. Scioto Valley AOR
 - $159,0001 bd1 ba768 sqft5009 State Route 138, Hillsboro, OH 45133For SaleMLS ID #1889926, Jennifer Swackhamer, RE/MAX Local Experts. Cincy MLS
- $179,9002 bd1 ba598 sqft109 Water St, Hillsboro, OH 45133For SaleMLS ID #1881683, Beverly Burkhart, Coldwell Banker Realty. Cincy MLS
- $--3 bd1 ba816 sqft36 6th St, Peebles, OH 45660AuctionServiceLink Auction
- $149,9003 bd1 ba936 sqft615 McKell Ave, Greenfield, OH 45123For Sale
 MLS ID #962529, Joshua Rogers, BHHS Professional Realty. DABR MLS
 - $169,0002 bd2 ba981 sqft106 Springlake Ave #1/2, Hillsboro, OH 45133For SaleMLS ID #1877567, Sue Boone, Sue Boone Realty, Inc., Hillsb. Cincy MLS
- $149,9003 bd1 ba922 sqft136 Lafayette St, Greenfield, OH 45123For SaleMLS ID #960111, Patty Meyers, Legacy One Realty. DABR MLS
- $114,9002 bd1 ba1k sqft153 Horner Chapel Rd, Peebles, OH 45660For SaleMLS ID #1887645, Abigail L. Nichols, Wilson Realtors, West Union. Cincy MLS
- $197,0002 bd1 ba1k sqft700 E Main St Unit 32, Hillsboro, OH 45133For SaleMLS ID #1881878, Kenneth S. Cornell, Keller Williams Greater Cols. Cincy MLS
- $225,0002 bd2 ba1k sqft700 E Main St Unit 55, Hillsboro, OH 45133For SaleMLS ID #1882392, Rusty Fite, Chambers-Fite Realty Co.. Cincy MLS
- $110,0002 bd1 ba844 sqft616 Baltimore Ave, Greenfield, OH 45123For SaleMLS ID #226015931, Heather Dalessandri, e-Merge Real Estate Excellence. Columbus and Central Ohio Regional MLS
- $84,9002 bd1 ba928 sqft922 N North St, Washington Court House, OH 43160For SaleMLS ID #200928, Stephanie Leisure, Key Realty. Scioto Valley AOR
