Skip main navigation
Sold for $714,000
  • $714,000

    6730 Meadowlake Rd, Bloomfield Hills, MI 48301

    4beds
    3,739sqft
    Single Family Residence
    Built in 1967
    0.73 Acres Lot
    $750,000 Zestimate®
    $191/sqft
    $4,638 Estimated rent

    Home value

    $750,000

    $713,000 - $788,000

    $4,638/mo

    Zestimate® history
    Loading
    Loading...

    Owner options

    List your home for rent

    $4,638/mo

    Rent Zestimate®

    Find your next renter with Zillow Rental Manager. Plus, with online applications, you can quickly screen prospective tenants – for free.

    Learn more

    $4,638/mo

    Rent Zestimate®

    Refinance and save

    $5,005/mo

    Est. payment

    Refinancing to a lower rate could help reduce your monthly payments and save thousands over the life of the loan.

    See today's rates

    $5,005/mo

    Est. payment

    Explore your selling options

    Work with a Zillow partner agent

    Leverage their expertise and Zillow's premium Showcase listings to get your home seen by more buyers.

    Get started

    List with your own agent

    Get your home in front of millions of buyers by listing it on Zillow.

    Learn how to do it

    Sell it yourself

    Take full control of how buyers see your home on Zillow by listing For Sale by Owner (FSBO).

    List your home

    What's special

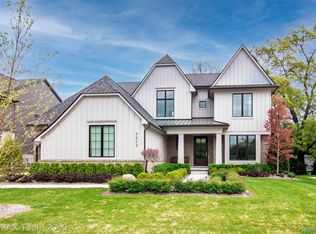
    A MUST-SEE PROPERTY! Whether you’re looking to call this exceptional home your own or simply want the opportunity to live among some of Bloomfield Hills’ most desirable and exclusive new builds, you’ll appreciate the quiet, tranquil setting and prestigious location this home offers. Welcome to Bloomfield Hills’ coveted Meadow Lake neighborhood! Set on a rare double-frontage lot with frontage on both Meadow Lake Road and Mark Court, this beautifully maintained 4-bedroom, 2 full and 2 half bath home offers the perfect blend of luxury, privacy, and coveted Meadow Lake privileges within the award-winning Birmingham School District. A charming covered front porch welcomes you inside, where granite countertops, stainless steel appliances, and spacious living areas create an inviting atmosphere. Enjoy the warmth of a wood-burning fireplace in the family room and a gas fireplace in the living room. The finished lower level features a partial kitchen, ideal for entertaining or extended living, while recessed lighting adds a polished touch throughout. Major updates include Andersen replacement windows (2017), a newer roof (2018), replaced front porch columns, city water, and a professionally maintained septic system. Outside, the stamped concrete patio and mature landscaping create the perfect setting for relaxing or entertaining. All kitchen appliances, TVs with mounts, and the hot tub are included. This is a rare opportunity to enjoy lake privileges, outstanding curb appeal, and one of Bloomfield Hills’ most sought-after neighborhoods.

    Zillow last checked:

    Listing updated:

    Listed by:

    Renee Jadan 248-840-7550,

    EXP Z Real Estate

    Bought with:

    Hannah J Hoppough, 6501365413

    @properties Christie's Int'l R.E. Detroit

    Source: Realcomp II,MLS#: 20261053016MLS Logo

    Facts & features

    Interior

    Bedrooms & bathrooms
    • Bedrooms: 4
    • Bathrooms: 4
    • Full bathrooms: 2
    • 1/2 bathrooms: 2
    Primary bedroom
    • Level: Second
    • Area: 196
    • Dimensions: 14 X 14
    Bedroom
    • Level: Second
    • Area: 143
    • Dimensions: 13 X 11
    Bedroom
    • Level: Second
    • Area: 168
    • Dimensions: 12 X 14
    Bedroom
    • Level: Second
    • Area: 196
    • Dimensions: 14 X 14
    Primary bathroom
    • Level: Second
    • Area: 32
    • Dimensions: 8 X 4
    Other
    • Level: Second
    • Area: 70
    • Dimensions: 7 X 10
    Other
    • Level: Entry
    • Area: 35
    • Dimensions: 7 X 5
    Other
    • Level: Entry
    • Area: 20
    • Dimensions: 5 X 4
    Dining room
    • Level: Entry
    • Area: 132
    • Dimensions: 12 X 11
    Dining room
    • Level: Entry
    • Area: 210
    • Dimensions: 14 X 15
    Kitchen
    • Level: Entry
    • Area: 104
    • Dimensions: 8 X 13
    Laundry
    • Level: Entry
    • Area: 96
    • Dimensions: 8 X 12
    Library
    • Level: Entry
    • Area: 132
    • Dimensions: 11 X 12
    Living room
    • Level: Entry
    • Area: 260
    • Dimensions: 20 X 13
    Living room
    • Level: Entry
    • Area: 300
    • Dimensions: 20 X 15
    Heating
    • Forced Air, Natural Gas
    Appliances
    • Included: Built In Electric Oven, Dishwasher, Double Oven, Dryer, Electric Cooktop, Free Standing Refrigerator, Stainless Steel Appliances, Washer
    • Laundry: Laundry Room
    Features
    • Spa Hottub
    • Windows: Egress Windows
    • Basement: Partially Finished
    • Has fireplace: Yes
    • Fireplace features: Family Room
    Interior area
    • Total interior livable area: 3,739 sqft
    • Finished area above ground: 2,735
    • Finished area below ground: 1,004

    Property

    Parking
    • Total spaces: 2
    • Parking features: Two Car Garage, Attached, Driveway
    • Attached garage spaces: 2
    Features
    • Levels: Two
    • Stories: 2
    • Entry location: GroundLevelwSteps
    • Patio & porch: Patio, Porch
    • Exterior features: Chimney Caps, Spa Hottub
    • Pool features: None
    • Fencing: Back Yard,Front Yard
    Lot
    • Size: 0.73 Acres
    • Dimensions: 108 x 133 x 212 x 238
    Details
    • Parcel number: 1931153013
    • Special conditions: Short Sale No,Standard

    Construction

    Type & style
    • Home type: SingleFamily
    • Architectural style: Colonial
    • Property subtype: Single Family Residence
    Materials
    • Brick, Vinyl Siding
    • Foundation: Basement, Block, Crawl Space
    Condition
    • New construction: No
    • Year built: 1967

    Utilities & green energy

    • Sewer: Public Sewer
    • Water: Public

    Community & HOA

    Community
    • Subdivision: MEADOWLAKE FARMS - BLOOMFIELD TOWNSHIP
    HOA
    • Has HOA: Yes
    • Services included: Other
    • HOA fee: $310 annually
    Location
    • Region: Bloomfield Hills

    Financial & listing details

    • Price per square foot: $191/sqft
    • Tax assessed value: $216,450
    • Annual tax amount: $7,987
    • Date on market: 7/15/2026
    • Cumulative days on market: 5 days
    • Listing agreement: Exclusive Right To Sell
    • Listing terms: Cash,Conventional,FHA,Va Loan

    Price history

    DateEventPrice
    8/14/2026Sold$714,000-3.5%$191/sqft
    Source: Realcomp II #20261053016 Report a problem
    7/25/2026Pending sale$739,900$198/sqft
    Source: Realcomp II #20261053016 Report a problem
    7/15/2026Listed for sale$739,900+74.1%$198/sqft
    Source: Realcomp II #20261053016 Report a problem
    11/23/2004Sold$425,000$114/sqft
    Source: Public Record Report a problem

    Public tax history

    YearProperty taxesTax assessment
    2025$7,881 +2.8%$285,050
    2024$7,669 +8.1%$285,050 +9.5%
    2023$7,092 -0.8%$260,340 +1.9%
    2022$7,151 -1%$255,490 +6.5%
    2021$7,222 $239,860 +4.5%
    2020-- $229,620 +2.2%
    2019$7,169 +1.2%$224,760 +5.8%
    2018$7,082 $212,440 +3.6%
    2017-- $205,050 +1.7%
    2016-- $201,560 -2.5%
    2015-- $206,750 +10.5%
    2014-- $187,110 +19.1%
    2011-- $157,050 -3.7%
    2010$6,679 -5.2%$163,070 -10.9%
    2009$7,047 +71.9%$183,090 -55.2%
    2005$4,099 $408,320 +132.6%
    2003-- $175,510 -0.8%
    2002-- $176,880 +32.3%
    2001$4,790 +6.3%$133,720 +3.2%
    2000$4,506 $129,580
    Find assessor info on the county website

    Neighborhood: 48301

    Nearby schools

    GreatSchools rating
    Get a cash offer in 3 minutes
    Find out how much your home could sell for in as little as 3 minutes with a no-obligation cash offer.
    Estimated market value
    $750,000
    Get a cash offer in 3 minutes
    Find out how much your home could sell for in as little as 3 minutes with a no-obligation cash offer.
    Estimated market value
    $750,000