Skip main navigation
PendingErrorPrice cut: $20.1K (7/15)
$189,900
4beds
1,542sqft

6730 N 58th STREET, Milwaukee, WI 53223

4beds
1,542sqft
Single family residence
Built in 1934
0.27 Acres
2 Garage spaces
$123 price/sqft

What's special

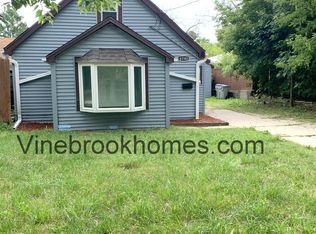
Brick cape codSpacious main floorTiled kitchenRich hardwood floorsTwo comfortable bedroomsDeep grassy lot

This lovely brick Cape Cod is ready to welcome you home! Step inside to explore a spacious main floor featuring a tiled kitchen, bright living room with rich hardwood floors, two comfortable bedrooms, and a full bath. Upstairs, you'll find two additional bedrooms along with ample storage space. The lower level offers excellent storage and easy access to mechanicals. Outside, the deep, grassy lot provides plenty of room to play, garden, or entertain. Perfectly situated with convenient access to public transit, shopping, schools, and local amenities!

46 days
|
112
|
4
|

Likely to sell faster than

Source: WIREX MLS,MLS#: 1970751MLS LogoOriginating MLS: Metro MLS
Travel times

Living Room

Kitchen

Bedroom

Zillow last checked:

Listing updated:

Listed by:

Steve Robe Elite Team* 262-705-8125,

Real Broker LLC

Source: WIREX MLS,MLS#: 1970751MLS LogoOriginating MLS: Metro MLS

Facts & features

Interior

Bedrooms & bathrooms
  • Bedrooms: 4
  • Bathrooms: 2
  • Full bathrooms: 1
  • 1/2 bathrooms: 1
  • Main level bedrooms: 2
Primary bedroom
  • Level: Main
  • Area: 120
  • Dimensions: 12 x 10
Bedroom 2
  • Level: Main
  • Area: 120
  • Dimensions: 12 x 10
Bedroom 3
  • Level: Upper
  • Area: 169
  • Dimensions: 13 x 13
Bedroom 4
  • Level: Upper
  • Area: 204
  • Dimensions: 12 x 17
Kitchen
  • Level: Main
  • Area: 168
  • Dimensions: 14 x 12
Living room
  • Level: Main
  • Area: 208
  • Dimensions: 16 x 13
Heating
  • Natural Gas, Forced Air
Cooling
  • Central Air
Appliances
  • Included: Disposal, Dryer, Oven, Range, Refrigerator, Washer
Features
  • High Speed Internet
  • Flooring: Wood
  • Basement: Block,Full
Interior area
  • Total structure area: 1,542
  • Total interior livable area: 1,542 sqft

Property

Parking
  • Total spaces: 2.5
  • Parking features: Detached, 2 Car, 1 Space
  • Garage spaces: 2.5
Features
  • Levels: One and One Half
  • Stories: 1
Lot
  • Size: 0.27 Acres
  • Features: Sidewalks
Details
  • Additional structures: Garden Shed
  • Parcel number: 1391321100
  • Zoning: Residential

Construction

Type & style
  • Home type: SingleFamily
  • Architectural style: Cape Cod
  • Property subtype: Single Family Residence
Materials
  • Brick, Brick/Stone
Condition
  • 21+ Years
  • New construction: No
  • Year built: 1934

Utilities & green energy

  • Sewer: Public Sewer
  • Water: Public

Community & HOA

Location
  • Region: Milwaukee
  • Municipality: Milwaukee

Financial & listing details

  • Price per square foot: $123/sqft
  • Tax assessed value: $203,700
  • Annual tax amount: $3,891
  • Date on market: 7/9/2026
  • Inclusions: Refrigerator, Oven/Range, Washer, Dryer, Shed, Basement Freezer, Basement Bar
  • Exclusions: Seller's Personal Property

Price history

DateEventPrice
8/7/2026Pending sale$189,900$123/sqft
Source: WIREX MLS #1970751 Report a problem
7/20/2026Contingent$189,900$123/sqft
Source: WIREX MLS #1970751 Report a problem
7/15/2026Price change$189,900-9.6%$123/sqft
Source: WIREX MLS #1970751 Report a problem
7/9/2026Listed for sale$210,000+94.4%$136/sqft
Source: WIREX MLS #1970751 Report a problem
10/12/2016Sold$108,000-6.1%$70/sqft
Source: EXIT Realty solds #-3712443089436239788 Report a problem
9/5/2011Listing removed$115,000$75/sqft
Source: Realty Executives - Integrity #1188364 Report a problem
5/1/2011Price change$115,000-8%$75/sqft
Source: Realty Executives - Integrity #1188364 Report a problem
3/5/2011Listed for sale$125,000-3.8%$81/sqft
Source: Realty Executives - Integrity #1188364 Report a problem
2/26/2007Sold$130,000+20.9%$84/sqft
Source: Public Record Report a problem
9/23/2002Sold$107,500$70/sqft
Source: Public Record Report a problem

Public tax history

YearProperty taxesTax assessment
2025$4,237 +7.8%$203,700 +18.8%
2024$3,930 +13.1%$171,400 +16.5%
2023$3,476 -0.8%$147,100
2022$3,502 -14%$147,100 +0.5%
2021$4,074 $146,400
2020$4,074 $146,400
2019$4,074 +31.2%$146,400 +31.3%
2018$3,105 +13.7%$111,500 +0.1%
2017$2,730 -3.8%$111,400 +16.8%
2016$2,838 +12.6%$95,400 -7.2%
2015$2,521 $102,800
2014$2,521 $102,800
2012-- $102,800 -9.9%
2011-- $114,100
2010$2,864 +2%$114,100
2009$2,808 $114,100 -11.3%
2008-- $128,600
2007-- $128,600
2006-- $128,600
2005-- $128,600 +8.9%
2004-- $118,100 +11.3%
2003-- $106,100 +19.5%
2002-- $88,800 +20%
2001$2,113 +5.4%$74,000
2000$2,005 +12.1%$74,000 +25.4%
1999$1,788 $59,000

Find assessor info on the county website

Monthly payment

Est. payment
$1,280/mo
Principal & interest
$1009
Property taxes
$271
More affordability toolsChevron Right

Estimated market value

$192,300

$183,000 - $202,000

$1,972/mo

Climate risks

Explore flood, wildfire, and other predictive climate risk information for this property on First Street®️.

Neighborhood: Graceland

Nearby schools

Barton Elementary School
Grades PK-50.1 miles
3/10
GreatSchools® Rating
Test Score Rating
1/10
Student Progress Rating
5/10
Craig Montessori School
Grades PK-83.2 miles
6/10
GreatSchools® Rating
Test Score Rating
1/10
Student Progress Rating
9/10
Rufus King International High School
Grades 9-124.2 miles
5/10
GreatSchools® Rating
College Readiness Rating
3/10
Student Progress Rating
7/10