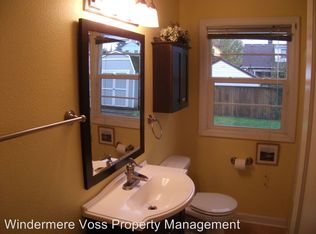
Built in 1947 and owned by only its second owner since 1965, this Woodlawn classic is officially ready for it's next chapter. Packed with vintage charm, solid bones, and plenty of opportunity, this is the kind of house HGTV dreams are made of. Cosmetic updates will go a long way, but the character is already here and waiting for your vision. Inside, you’ll find original wood floors, a cozy gas fireplace for Portland’s rainy days, and a huge picture window that floods the living room with natural light — perfect for houseplants, morning coffee, or dramatically staring outside while contemplating paint colors. The updated kitchen includes a built-in microwave and dishwasher, because even vintage homes deserve modern conveniences. With 3 bedrooms, an updated bathroom, and a full unfinished basement ready for your imagination (home gym? movie room? secret lair? or simply a place to display your vintage Star Wars collectibles?), the possibilities are endless. The basement also comes stocked with a washer, dryer, sink, freezer, and workbench — basically the starter pack for your next project. Outside, enjoy a fenced backyard with a covered patio made for year-round BBQs, plus a storage shed and detached garage with alley access and its own workbench for all your tinkering needs. Located in the charming woodlawn neighborhood with easy access to public transportation, restaurants, shops, bars, parks, The Alberta Arts District hotspots, and the University of Oregon Concordia Campus. Easy commute by foot, bike, or car — because sometimes parking on Alberta is a competitive sport. Bring your ideas, your Pinterest boards, and maybe your handyperson. This one has serious untapped potential [Home Energy Score = 4. HES Report at https://rpt.greenbuildingregistry.com/hes/OR10248617]
Sold
$505,000
6730 NE 22nd Ave, Portland, OR 97211
3beds
2,132sqft
Residential, Single Family Residence
Built in 1947
5,227 Square Feet Lot
$500,100 Zestimate®
$237/sqft
$3,022 Estimated rent
Home value
$500,100
$470,000 - $530,000
$3,022/mo
Zestimate® history
Owner options
List your home for rent
$3,022/mo
Rent Zestimate®
Find your next renter with Zillow Rental Manager. Plus, with online applications, you can quickly screen prospective tenants – for free.
$3,022/mo
Rent Zestimate®
Refinance and save
$3,334/mo
Est. payment
Refinancing to a lower rate could help reduce your monthly payments and save thousands over the life of the loan.
$3,334/mo
Est. payment
Explore your selling options
Work with a Zillow partner agent
Leverage their expertise and Zillow's premium Showcase listings to get your home seen by more buyers.
Get startedList with your own agent
Get your home in front of millions of buyers by listing it on Zillow.
Learn how to do itSell it yourself
Take full control of how buyers see your home on Zillow by listing For Sale by Owner (FSBO).
List your homeWhat's special
Cozy gas fireplaceFenced backyardStorage shedUpdated kitchenUpdated bathroomFull unfinished basementOriginal wood floors
Zillow last checked:
Listing updated:
Listed by:
Joe Edwards 503-267-8701,
Premiere Property Group, LLC
Bought with:
Craig Olson, 200201244
Urban Pacific Real Estate
Source: RMLS (OR),MLS#: 280560681
Facts & features
Interior
Bedrooms & bathrooms
- Bedrooms: 3
- Bathrooms: 1
- Full bathrooms: 1
- Main level bathrooms: 1
Rooms
- Room types: Workshop, Bedroom 2, Bedroom 3, Dining Room, Family Room, Kitchen, Living Room, Primary Bedroom
Primary bedroom
- Features: Ceiling Fan, Closet, Wood Floors
- Level: Main
- Area: 144
- Dimensions: 12 x 12
Bedroom 2
- Features: Ceiling Fan, Closet, Wood Floors
- Level: Main
- Area: 132
- Dimensions: 12 x 11
Bedroom 3
- Features: Double Closet
- Level: Upper
- Area: 280
- Dimensions: 10 x 28
Dining room
- Features: Wood Floors
- Level: Main
- Area: 72
- Dimensions: 9 x 8
Kitchen
- Features: Dishwasher, Microwave, Updated Remodeled, Free Standing Refrigerator
- Level: Main
- Area: 81
- Width: 9
Living room
- Features: Ceiling Fan, Fireplace Insert, Closet, Wood Floors
- Level: Main
- Area: 228
- Dimensions: 19 x 12
Heating
- Forced Air 95 Plus
Cooling
- Wall Unit(s)
Appliances
- Included: Dishwasher, Free-Standing Range, Free-Standing Refrigerator, Microwave, Washer/Dryer, Gas Water Heater
Features
- Ceiling Fan(s), Closet, Double Closet, Updated Remodeled
- Flooring: Wood
- Windows: Storm Window(s), Wood Frames
- Basement: Full,Unfinished
- Number of fireplaces: 1
- Fireplace features: Gas, Insert
Interior area
- Total structure area: 2,132
- Total interior livable area: 2,132 sqft
Property
Parking
- Total spaces: 1
- Parking features: On Street, Detached
- Garage spaces: 1
- Has uncovered spaces: Yes
Features
- Stories: 3
- Patio & porch: Covered Patio, Porch
- Exterior features: Yard
- Fencing: Fenced
Lot
- Size: 5,227 Square Feet
- Dimensions: 500 x 1000
- Features: Level, SqFt 5000 to 6999
Details
- Additional structures: ToolShed
- Parcel number: R190941
Construction
Type & style
- Home type: SingleFamily
- Architectural style: Bungalow
- Property subtype: Residential, Single Family Residence
Materials
- Vinyl Siding
- Foundation: Concrete Perimeter
- Roof: Composition
Condition
- Resale,Updated/Remodeled
- New construction: No
- Year built: 1947
Utilities & green energy
- Gas: Gas
- Sewer: Public Sewer
- Water: Public
Community & HOA
Community
- Subdivision: Irvington Park
HOA
- Has HOA: No
Location
- Region: Portland
Financial & listing details
- Price per square foot: $237/sqft
- Tax assessed value: $555,930
- Annual tax amount: $4,727
- Date on market: 5/28/2026
- Cumulative days on market: 15 days
- Listing terms: Cash,Conventional,FHA,VA Loan
- Road surface type: Paved
Price history
| Date | Event | Price |
|---|---|---|
| 7/16/2026 | Sold | $505,000+1%$237/sqft |
Source:  RMLS (OR) #280560681 Report a problem RMLS (OR) #280560681 Report a problem | ||
| 6/14/2026 | Pending sale | $500,000$235/sqft |
Source: RMLS (OR) #280560681 Report a problem | ||
| 5/28/2026 | Listed for sale | $500,000$235/sqft |
Source: RMLS (OR) #280560681 Report a problem | ||
Public tax history
| Year | Property taxes | Tax assessment |
|---|---|---|
| 2025 | $4,728 +3.7% | $175,460 +3% |
| 2024 | $4,558 +4% | $170,350 +3% |
| 2023 | $4,383 +2.2% | $165,390 +3% |
| 2022 | $4,288 +1.7% | $160,580 +3% |
| 2021 | $4,215 +9% | $155,910 +3% |
| 2020 | $3,867 +3.8% | $151,370 +3% |
| 2019 | $3,725 | $146,970 +3% |
| 2018 | $3,725 +3% | $142,690 +3% |
| 2017 | $3,616 +14% | $138,540 +3% |
| 2016 | $3,171 | $134,510 +3% |
| 2015 | $3,171 +2.7% | $130,600 +3% |
| 2014 | $3,088 +3.9% | $126,800 +3% |
| 2013 | $2,971 +10.5% | $123,110 +3% |
| 2012 | $2,688 +3.9% | $119,530 +3% |
| 2011 | $2,587 +5.4% | $116,050 +3% |
| 2010 | $2,454 +2.7% | $112,670 +3% |
| 2009 | $2,390 +6% | $109,390 +3% |
| 2008 | $2,255 +0.3% | $106,210 +3% |
| 2007 | $2,249 +11.4% | $103,120 +3% |
| 2006 | $2,019 +4.7% | $100,120 +3% |
| 2005 | $1,929 -8.2% | $97,210 +3% |
| 2004 | $2,101 +2.3% | $94,380 +3% |
| 2003 | $2,054 +8.9% | $91,640 +3% |
| 2002 | $1,887 +7.4% | $88,980 +6.1% |
| 2000 | $1,757 +7.5% | $83,880 +3% |
| 1999 | $1,634 | $81,440 |
Find assessor info on the county website
Neighborhood: Concordia
Nearby homes
- $481,0002 bd1 ba1.3k sqft6738 NE 22nd Ave, Portland, OR 97211Off Market

- $590,1003 bd1 ba2.3k sqft6716 NE 22nd Ave, Portland, OR 97211Off Market
- $360,0002 bd1 ba928 sqft2226 NE Dekum St, Portland, OR 97211Sold
- $401,8002 bd1 ba1.2k sqft6704 NE 22nd Ave, Portland, OR 97211Off Market
- $516,0003 bd1 ba1.7k sqft6715 NE 23rd Ave, Portland, OR 97211Off Market
- $439,7003 bd1 ba1.7k sqft2140 NE Dekum St, Portland, OR 97211Off Market
- $503,8002 bd1 ba1.8k sqft2236 NE Dekum St, Portland, OR 97211Off Market
- $541,4002 bd1 ba780 sqft6806 NE 22nd Ave, Portland, OR 97211Off Market
Nearby schools
GreatSchools rating
- 6/10Faubion Elementary SchoolGrades: PK-8Distance: 0.4 mi
- 5/10Jefferson High SchoolGrades: 9-12Distance: 1.6 mi
- 4/10Leodis V. McDaniel High SchoolGrades: 9-12Distance: 3.6 mi
Schools provided by the listing agent
- Elementary: Faubion
- Middle: Faubion
- High: Jefferson
Source: RMLS (OR). This data may not be complete. We recommend contacting the local school district to confirm school assignments for this home.
Get a cash offer in 3 minutes
Find out how much your home could sell for in as little as 3 minutes with a no-obligation cash offer.
Estimated market value
$500,100
Get a cash offer in 3 minutes
Find out how much your home could sell for in as little as 3 minutes with a no-obligation cash offer.
Estimated market value
$500,100
- Oregon
- Multnomah County
- Portland
- 97211
- Concordia
- 6730 NE 22nd Ave
