Skip main navigation
Sold for $875,000
  • $875,000

    6730 Newcastle Ln. #SW, Ocean Isle Beach, NC 28469

    4beds
    2,667sqft
    Single Family Residence
    Built in 2013
    0.39 Acres Lot
    $731,200 Zestimate®
    $328/sqft
    $3,053 Estimated rent

    Home value

    $731,200

    $629,000 - $856,000

    $3,053/mo

    Zestimate® history
    Loading
    Loading...

    Owner options

    List your home for rent

    $3,053/mo

    Rent Zestimate®

    Find your next renter with Zillow Rental Manager. Plus, with online applications, you can quickly screen prospective tenants – for free.

    Learn more

    $3,053/mo

    Rent Zestimate®

    Refinance and save

    $5,307/mo

    Est. payment

    Refinancing to a lower rate could help reduce your monthly payments and save thousands over the life of the loan.

    See today's rates

    $5,307/mo

    Est. payment

    Explore your selling options

    Work with a Zillow partner agent

    Leverage their expertise and Zillow's premium Showcase listings to get your home seen by more buyers.

    Get started

    List with your own agent

    Get your home in front of millions of buyers by listing it on Zillow.

    Learn how to do it

    Sell it yourself

    Take full control of how buyers see your home on Zillow by listing For Sale by Owner (FSBO).

    List your home

    What's special

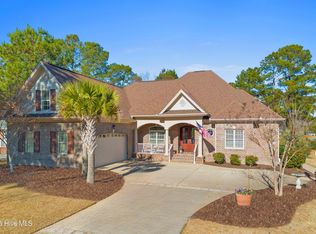
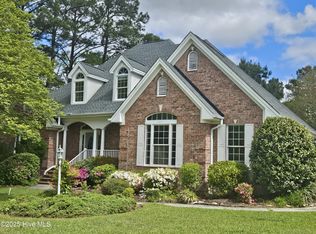
    Situated within the prestigious gates of Ocean Ridge Plantation, this stunning waterfront home exemplifies coastal luxury and meticulous design. Spanning over 2,600 square feet of living space, this custom-built residence offers an unparalleled blend of elegance, comfort, and functionality, perfectly complemented by breathtaking water views. Step into a sophisticated open floor plan adorned with high-end finishes, including gleaming hardwood floors, 11' ceilings, and custom plantation shutters. The gourmet kitchen is a chef's dream, featuring granite countertops, double ovens, and stainless steel appliances. Sliding glass doors in the living room and primary suite create a seamless transition to outdoor living, where you'll find a covered porch, complete with an outdoor kitchen - ideal for entertaining while enjoying tranquil lake views. The thoughtfully designed layout provides a spacious primary suite with a spa-like en-suite bathroom, while two additional bedrooms on the main level offer privacy and comfort. Upstairs, a large bonus room with an en-suite bath serves as a perfect guest retreat. Outside, a fenced, low-maintenance turf area ensures safety for children and pets without compromising the serene ambiance of your waterfront oasis and views of the natural surroundings. Beyond the home, Ocean Ridge Plantation offers a lifestyle unlike any other. Enjoy access to world-class amenities, including multiple championship golf courses, indoor and outdoor pools, tennis and pickleball courts, and a vibrant social community. Residents also benefit from exclusive access to a private beach clubhouse at Sunset Beach, complete with a boardwalk, showers, and parking - a true gem of coastal living. Perfectly positioned near the golf clubhouses and community amenities, this home provides convenience, luxury, and an opportunity to immerse yourself in the vibrant coastal lifestyle of Ocean Isle Beach.

    Zillow last checked:

    Listing updated:

    Listed by:

    McNeely Group 910-933-2040,

    Landmark Sotheby's Intl Realty

    Bought with:

    AGENT .NON-MLS

    ICE Mortgage Technology INC

    Source: CCAR,MLS#: 2501255MLS LogoOriginating MLS: Coastal Carolinas Association of Realtors

    Facts & features

    Interior

    Bedrooms & bathrooms
    • Bedrooms: 4
    • Bathrooms: 4
    • Full bathrooms: 3
    • 1/2 bathrooms: 1
    Rooms
    • Room types: Screened Porch, Utility Room
    Primary bedroom
    • Features: Tray Ceiling(s), Ceiling Fan(s), Main Level Master, Walk-In Closet(s)
    Primary bathroom
    • Features: Bathtub, Separate Shower, Vanity
    Dining room
    • Features: Separate/Formal Dining Room
    Kitchen
    • Features: Kitchen Island, Pantry, Stainless Steel Appliances, Solid Surface Counters
    Living room
    • Features: Tray Ceiling(s), Ceiling Fan(s), Fireplace
    Other
    • Features: Bedroom on Main Level
    Heating
    • Central, Electric, Forced Air
    Cooling
    • Central Air
    Appliances
    • Included: Double Oven, Dishwasher, Disposal, Microwave, Range, Refrigerator, Dryer, Washer
    Features
    • Fireplace, Bedroom on Main Level, Kitchen Island, Stainless Steel Appliances, Solid Surface Counters
    • Flooring: Carpet, Tile, Wood
    • Has fireplace: Yes
    Interior area
    • Total structure area: 2,667
    • Total interior livable area: 2,667 sqft

    Property

    Parking
    • Total spaces: 5
    • Parking features: Attached, Garage, Two Car Garage
    • Attached garage spaces: 2
    Features
    • Levels: Two
    • Stories: 2
    • Patio & porch: Rear Porch, Front Porch, Patio, Porch, Screened
    • Exterior features: Fence, Porch, Patio
    • Pool features: Community, Indoor, Outdoor Pool
    • Has view: Yes
    • View description: Lake
    • Has water view: Yes
    • Water view: Lake
    • Waterfront features: Pond
    Lot
    • Size: 0.39 Acres
    • Dimensions: 54 x 226 x 97 x 120 x 74
    • Features: Near Golf Course, Irregular Lot, Lake Front, Outside City Limits, Pond on Lot
    Details
    • Additional parcels included: ,
    • Parcel number: 211LA002
    • Zoning: R75
    • Special conditions: None

    Construction

    Type & style
    • Home type: SingleFamily
    • Architectural style: Traditional
    • Property subtype: Single Family Residence
    Materials
    • Brick, Wood Frame
    • Foundation: Slab
    Condition
    • Resale
    • Year built: 2013

    Utilities & green energy

    • Water: Public
    • Utilities for property: Electricity Available, Other, Sewer Available, Water Available

    Community & HOA

    Community
    • Features: Beach, Clubhouse, Gated, Private Beach, Recreation Area, Tennis Court(s), Golf, Pool
    • Security: Security System, Gated Community, Smoke Detector(s), Security Service
    • Subdivision: Ocean Ridge Plantation
    HOA
    • Has HOA: Yes
    • Amenities included: Beach Rights, Clubhouse, Gated, Private Membership, Security, Tennis Court(s)
    • Services included: Association Management, Common Areas, Recreation Facilities, Security
    • HOA fee: $226 monthly
    Location
    • Region: Ocean Isle Beach

    Financial & listing details

    • Price per square foot: $328/sqft
    • Date on market: 1/16/2025
    • Listing terms: Cash,Conventional
    • Electric utility on property: Yes

    Price history

    DateEventPrice
    4/29/2025Sold$875,000-2.7%$328/sqft
    Source: CCAR #2501255 Report a problem
    3/14/2025Contingent$899,000$337/sqft
    Source: CCAR #2501255 Report a problem
    3/1/2025Price change$899,000-2.8%$337/sqft
    Source: CCAR #2501255 Report a problem
    1/16/2025Listed for sale$925,000$347/sqft
    Source: CCAR #2501255 Report a problem

    Public tax history

    Tax history is unavailable.

    Neighborhood: 28469

    Nearby schools

    GreatSchools rating
    Schools provided by the listing agent
    • Elementary: Union Primary School
    • Middle: Shallotte Middle School
    • High: West Brunswick High School

    Source: CCAR. This data may not be complete. We recommend contacting the local school district to confirm school assignments for this home.

    Get a cash offer in 3 minutes
    Find out how much your home could sell for in as little as 3 minutes with a no-obligation cash offer.
    Estimated market value
    $731,200
    Get a cash offer in 3 minutes
    Find out how much your home could sell for in as little as 3 minutes with a no-obligation cash offer.
    Estimated market value
    $731,200