Welcome to 6730 Pine St, where comfort meets modern style. From the cozy front porch to the sunlit living spaces inside, this home immediately feels warm and inviting. The home shines with new light fixtures, soft neutral tones, and thoughtful updates throughout create a space that truly feels like home.
The bright, open kitchen is the heart of the house—complete with newer appliances , a spacious island and updated lighting that makes the whole space feel open and cozy. The bedrooms are peaceful and comfortable, accented with charming barn doors that add a touch of character. You’ll also love the large finished bonus room, perfect for a workout space, office, a quiet retreat or a possible 3rd bedroom.
Step outside and enjoy a wonderfully large, privacy fenced backyard with mature trees, a lovely pergola. The yard is surrounded by flowers, shrubs and trees bringing color and charm in every season.
This home is warm, inviting, and ready for its next chapter—come feel the comfort for yourself.
Sold for $124,000
$124,000
6730 Pine St, Cass City, MI 48726
2beds
964sqft
Single Family Residence
Built in 1940
0.3 Acres Lot
$128,800 Zestimate®
$129/sqft
$1,016 Estimated rent
Home value
$128,800
$97,000 - $171,000
$1,016/mo
Zestimate® history
Owner options
List your home for rent
$1,016/mo
Rent Zestimate®
Find your next renter with Zillow Rental Manager. Plus, with online applications, you can quickly screen prospective tenants – for free.
$1,016/mo
Rent Zestimate®
Refinance and save
$656/mo
Est. payment
Refinancing to a lower rate could help reduce your monthly payments and save thousands over the life of the loan.
$656/mo
Est. payment
Explore your selling options
Work with a Zillow partner agent
Leverage their expertise and Zillow's premium Showcase listings to get your home seen by more buyers.
Get startedList with your own agent
Get your home in front of millions of buyers by listing it on Zillow.
Learn how to do itSell it yourself
Take full control of how buyers see your home on Zillow by listing For Sale by Owner (FSBO).
List your homeWhat's special
Zillow last checked:
Listing updated:
Listed by:
Kristina Berisic 586-255-7994,
Golden Key Realty Group LLC,
Jackie Barylski 810-391-3107,
Golden Key Realty Group LLC
Bought with:
Stefanie Thompson, 6501421236
RE/MAX New Image
Source: Realcomp II,MLS#: 20251054367
Facts & features
Interior
Bedrooms & bathrooms
- Bedrooms: 2
- Bathrooms: 1
- Full bathrooms: 1
Primary bedroom
- Level: Entry
- Area: 130
- Dimensions: 10 X 13
Bedroom
- Level: Entry
- Area: 120
- Dimensions: 10 X 12
Other
- Level: Entry
- Area: 63
- Dimensions: 7 X 9
Bonus room
- Level: Second
- Area: 240
- Dimensions: 20 X 12
Kitchen
- Level: Entry
- Area: 196
- Dimensions: 14 X 14
Living room
- Level: Entry
- Area: 272
- Dimensions: 17 X 16
Heating
- Forced Air, Natural Gas
Features
- Has basement: Yes
- Has fireplace: No
Interior area
- Total interior livable area: 964 sqft
- Finished area above ground: 964
Property
Parking
- Parking features: No Garage
Features
- Levels: One And One Half
- Stories: 1.5
- Entry location: GroundLevelwSteps
- Pool features: None
Lot
- Size: 0.3 Acres
- Dimensions: 99 x 132
Details
- Parcel number: 035500116040000
- Special conditions: Short Sale No,Standard
Construction
Type & style
- Home type: SingleFamily
- Architectural style: Bungalow
- Property subtype: Single Family Residence
Materials
- Stone, Vinyl Siding
- Foundation: Michigan Basement
Condition
- New construction: No
- Year built: 1940
Utilities & green energy
- Sewer: Public Sewer
- Water: Public
Community & HOA
Community
- Subdivision: ALES ADD VILLAGE OF CASS CITY
HOA
- Has HOA: No
Location
- Region: Cass City
Financial & listing details
- Price per square foot: $129/sqft
- Tax assessed value: $27,591
- Annual tax amount: $710
- Date on market: 11/15/2025
- Cumulative days on market: 51 days
- Listing agreement: Exclusive Right To Sell
- Listing terms: Cash,Conventional,FHA,Usda Loan,Va Loan
Price history
| Date | Event | Price |
|---|---|---|
| 1/7/2026 | Sold | $124,000+3.3%$129/sqft |
Source:  Realcomp II #20251054367 Report a problem Realcomp II #20251054367 Report a problem | ||
| 1/4/2026 | Pending sale | $120,000$124/sqft |
Source: Realcomp II #20251054367 Report a problem | ||
| 11/15/2025 | Listed for sale | $120,000+150%$124/sqft |
Source: Realcomp II #20251054367 Report a problem | ||
| 6/25/2020 | Sold | $48,000-19.9%$50/sqft |
Source: Public Record Report a problem | ||
| 6/9/2020 | Pending sale | $59,900$62/sqft |
Source: Osentoski Realty #038-20-0037 Report a problem | ||
| 3/14/2020 | Listed for sale | $59,900$62/sqft |
Source: Osentoski Realty #038-20-0037 Report a problem | ||
Public tax history
| Year | Property taxes | Tax assessment |
|---|---|---|
| 2025 | $1,196 +78.6% | $36,000 +2% |
| 2024 | $670 +4% | $35,300 +17.3% |
| 2023 | $644 -12.1% | $30,100 +17.1% |
| 2022 | $733 | $25,700 +9.4% |
| 2021 | -- | $23,500 +19.9% |
| 2020 | $791 | $19,600 +10.7% |
| 2019 | $791 +3% | $17,700 -4.3% |
| 2018 | $768 +142157.4% | $18,500 -1.6% |
| 2017 | $1 | $18,800 +1.6% |
| 2016 | $9 +47.8% | $18,500 +10.1% |
| 2015 | $6 | $16,800 |
| 2014 | $6 -12.2% | $16,800 -3.4% |
| 2013 | $7 | $17,400 |
Find assessor info on the county website
Neighborhood: 48726
Nearby homes
- $149,500-- bd-- ba-- sqft6742 Pine St, Cass City, MI 48726Off Market

- $142,500-- bd-- ba-- sqft4417 Woodland St, Cass City, MI 48726Off Market
- $127,7004 bd2 ba1.4k sqft6729 Houghton St, Cass City, MI 48726Off Market
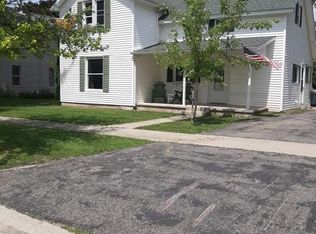
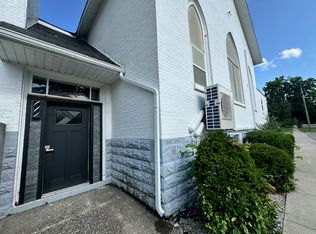
- $--2 bd1 ba1.1k sqft4446 Ale St #1, Cass City, MI 48726Off Market
- $119,200-- bd-- ba-- sqft6721 Houghton St, Cass City, MI 48726Off Market
- $234,6007 bd4 ba2.5k sqft6727 Pine St, Cass City, MI 48726Off Market
- $100,0003 bd1 ba1.3k sqft6711 Houghton St, Cass City, MI 48726Sold
- $140,0003 bd2 ba1.8k sqft4426 Woodland St, Cass City, MI 48726Sold
Nearby schools
GreatSchools rating
- 8/10Campbell Elementary SchoolGrades: PK-6Distance: 0.5 mi
- 7/10Cass City Jr. and Sr. High SchoolGrades: 7-12Distance: 0.8 mi


Get pre-qualified for a loan
At Zillow Home Loans, we can pre-qualify you in as little as 5 minutes with no impact to your credit score.An equal housing lender. NMLS #10287.
- Michigan
- Tuscola County
- Cass City
- 48726
- 6730 Pine St
Nearby cities
Nearby zip codes
Other Cass City Topics
