Super cute home sits on 1.93 acres, half wooded & half cleared & has been remarkably updated. Current owner has made so many nice improvements to this cozy little cabin in the woods! Newer flooring throughout including slate flooring in living rm and bedroom. New fixtures & freshly painted. Kitchen is adorable & full bath totally updated. Home has been all re-wired & has new breaker panel. Plumbing updated. Mini split system for heating & cooling plus a newer wood stove for those extra cold days. Check out the loft area w/new carpeting. A new point well was added in 2008 & recently the expansion tank & pump have been replaced. This year a new septic system installed by Mastin. Some newer windows. So peaceful and location is perfect.
Sold for $155,000
$155,000
6730 S Berkey Southern Rd, Whitehouse, OH 43571
1beds
704sqft
Single Family Residence
Built in 1942
1.93 Acres Lot
$156,400 Zestimate®
$220/sqft
$1,002 Estimated rent
Home value
$156,400
$138,000 - $177,000
$1,002/mo
Zestimate® history
Owner options
List your home for rent
$1,002/mo
Rent Zestimate®
Find your next renter with Zillow Rental Manager. Plus, with online applications, you can quickly screen prospective tenants – for free.
$1,002/mo
Rent Zestimate®
Refinance and save
$1,142/mo
Est. payment
Refinancing to a lower rate could help reduce your monthly payments and save thousands over the life of the loan.
$1,142/mo
Est. payment
Explore your selling options
Work with a Zillow partner agent
Leverage their expertise and Zillow's premium Showcase listings to get your home seen by more buyers.
Get startedList with your own agent
Get your home in front of millions of buyers by listing it on Zillow.
Learn how to do itSell it yourself
Take full control of how buyers see your home on Zillow by listing For Sale by Owner (FSBO).
List your homeWhat's special
Freshly paintedNew fixturesNewer flooring throughoutSome newer windowsNewer wood stove
Zillow last checked:
Listing updated:
Listed by:
Cindy Morlock 419-601-1261,
Assist2Sell Buy & Sell Realty
Bought with:
Ashley Lumbrezer, 2015001998
Oak Valley. Ltd.
Source: NORIS,MLS#: 10010859
Facts & features
Interior
Bedrooms & bathrooms
- Bedrooms: 1
- Bathrooms: 1
- Full bathrooms: 1
Other
- Description: Tile
- Level: Main
- Dimensions: 12 x 14
Kitchen
- Description: Vinyl
- Level: Main
- Dimensions: 11 x 9
Laundry
- Description: Vinyl
- Level: Main
- Dimensions: 9 x 8
Living room
- Description: Tile
- Features: Ceiling Fan(s)
- Level: Main
- Dimensions: 20 x 10
Loft
- Description: Carpet
- Level: Upper
- Dimensions: 11 x 14
Heating
- Electric, Heat Pump, Mini Split
Cooling
- Mini Split
Appliances
- Included: Dryer, Gas Oven, Gas Range, Refrigerator, Washer
- Laundry: Gas Dryer Hookup, Inside
Features
- Ceiling Fan(s)
- Flooring: Carpet, Tile, Vinyl
- Has basement: No
- Number of fireplaces: 1
- Fireplace features: Living Room, Wood Burning
- Common walls with other units/homes: No Common Walls
Interior area
- Total structure area: 704
- Total interior livable area: 704 sqft
Property
Parking
- Total spaces: 1.5
- Parking features: Gravel, Detached Garage
- Garage spaces: 1.5
Features
- Levels: One
- Has view: Yes
- View description: Trees/Woods
Lot
- Size: 1.93 Acres
- Dimensions: 293 FF
- Features: Irregular Lot, Wooded
Details
- Parcel number: 7418323
Construction
Type & style
- Home type: SingleFamily
- Architectural style: Traditional
- Property subtype: Single Family Residence
Materials
- Block
- Foundation: Slab
- Roof: Shingle
Condition
- New construction: No
- Year built: 1942
Utilities & green energy
- Sewer: Septic Tank
- Water: Well
- Utilities for property: Electricity Connected, Natural Gas Connected
Community & HOA
Community
- Subdivision: None
HOA
- Has HOA: No
Location
- Region: Whitehouse
Financial & listing details
- Price per square foot: $220/sqft
- Tax assessed value: $114,500
- Annual tax amount: $2,070
- Date on market: 7/22/2026
- Listing terms: Cash,Conventional
- Electric utility on property: Yes
Price history
| Date | Event | Price |
|---|---|---|
| 8/25/2026 | Sold | $155,000-6.1%$220/sqft |
Source: NORIS #10010859 Report a problem | ||
| 8/13/2026 | Pending sale | $165,000$234/sqft |
Source: NORIS #10010859 Report a problem | ||
| 7/30/2026 | Contingent | $165,000$234/sqft |
Source: NORIS #10010859 Report a problem | ||
| 7/22/2026 | Listed for sale | $165,000+114.3%$234/sqft |
Source: NORIS #10010859 Report a problem | ||
| 11/6/2020 | Sold | $77,000-3.6%$109/sqft |
Source: Public Record Report a problem | ||
| 11/7/2019 | Listing removed | $79,900$113/sqft |
Source: Oak Valley Realtors #6046469 Report a problem | ||
| 10/11/2019 | Listed for sale | $79,900+5.8%$113/sqft |
Source: Oak Valley Realtors #6046469 Report a problem | ||
| 5/3/2019 | Listing removed | $75,500$107/sqft |
Source: Oak Valley Realtors #6035836 Report a problem | ||
| 4/3/2019 | Price change | $75,500-5.5%$107/sqft |
Source: Oak Valley Realtors #6035836 Report a problem | ||
| 3/8/2019 | Price change | $79,900-3.2%$113/sqft |
Source: Oak Valley Realtors #6035836 Report a problem | ||
| 2/26/2019 | Price change | $82,500-5.7%$117/sqft |
Source: Oak Valley Realtors #6035836 Report a problem | ||
| 2/14/2019 | Listed for sale | $87,500+28.7%$124/sqft |
Source: Oak Valley Realtors #6035836 Report a problem | ||
| 11/3/2003 | Sold | $68,000+94.3%$97/sqft |
Source: Public Record Report a problem | ||
| 9/29/1994 | Sold | $35,000$50/sqft |
Source: Public Record Report a problem | ||
Public tax history
| Year | Property taxes | Tax assessment |
|---|---|---|
| 2025 | $2,070 +3.3% | $40,075 |
| 2024 | $2,003 +38.9% | $40,075 +54.5% |
| 2023 | $1,441 -0.5% | $25,935 |
| 2022 | $1,448 -0.8% | $25,935 |
| 2021 | $1,459 -2.7% | $25,935 +6.8% |
| 2020 | $1,500 +106% | $24,290 |
| 2019 | $728 -49.8% | $24,290 |
| 2018 | $1,450 +13.3% | $24,290 +22.6% |
| 2017 | $1,280 +1% | $19,810 -65% |
| 2016 | $1,267 +4.4% | $56,600 |
| 2015 | $1,213 -0.3% | $56,600 +185.6% |
| 2014 | $1,217 | $19,820 |
| 2013 | $1,217 +13.6% | $19,820 |
| 2012 | $1,071 -29.9% | $19,820 -35.1% |
| 2011 | $1,528 +0.5% | $30,530 |
| 2010 | $1,520 +0.1% | $30,530 |
| 2009 | $1,518 -6.1% | $30,530 -11% |
| 2008 | $1,617 +4.7% | $34,310 |
| 2007 | $1,544 -15.2% | $34,310 -16.8% |
| 2006 | $1,821 +58.7% | $41,240 +59.6% |
| 2004 | $1,147 -0.5% | $25,840 |
| 2003 | $1,153 +25.4% | $25,840 +16.1% |
| 2002 | $919 +1.4% | $22,260 |
| 2001 | $907 -54.6% | $22,260 |
| 2000 | $1,999 | $22,260 |
Find assessor info on the county website
Neighborhood: 43571
Nearby homes
- $294,2003 bd2 ba1.4k sqft6700 S Berkey Southern Rd, Whitehouse, OH 43571Off Market
- $307,0003 bd1 ba1.8k sqft6743 S Berkey Southern Rd, Whitehouse, OH 43571Off Market
- $278,2003 bd2 ba2.4k sqft6740 Midway Rd, Whitehouse, OH 43571Off Market
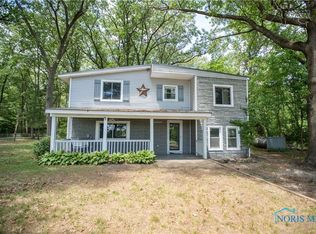
- $215,0003 bd2 ba1.3k sqft6710 Midway Rd, Whitehouse, OH 43571Sold
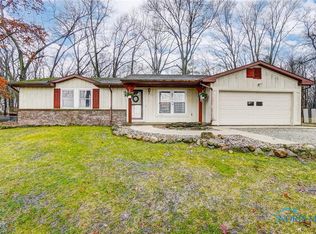
- $279,7003 bd2 ba1.3k sqft6752 Midway Ln, Whitehouse, OH 43571Off Market
- $292,4003 bd2 ba1.4k sqft6628 S Berkey Southern Rd, Whitehouse, OH 43571Off Market
- $199,3003 bd1 ba1k sqft11840 Archbold Whitehouse Rd, Whitehouse, OH 43571Off Market
- $259,7004 bd2 ba2k sqft11854 Archbold Whitehouse Rd, Whitehouse, OH 43571Off Market
Nearby schools
GreatSchools rating
- 8/10Whitehouse Primary SchoolGrades: K-4Distance: 1.1 mi
- 8/10Anthony Wayne Junior High SchoolGrades: 7-8Distance: 2.6 mi
- 7/10Anthony Wayne High SchoolGrades: 9-12Distance: 2.7 mi
Schools provided by the listing agent
- Elementary: Whitehouse
- Middle: Fallen Timbers
- High: Anthony Wayne
Source: NORIS. This data may not be complete. We recommend contacting the local school district to confirm school assignments for this home.
Get a cash offer in 3 minutes
Find out how much your home could sell for in as little as 3 minutes with a no-obligation cash offer.
Estimated market value
$156,400
Get a cash offer in 3 minutes
Find out how much your home could sell for in as little as 3 minutes with a no-obligation cash offer.
Estimated market value
$156,400
- Ohio
- Lucas County
- Whitehouse
- 43571
- 6730 S Berkey Southern Rd
