Welcome to 6730 Triple Crown Ct - a well-maintained, one-level gem nestled in a quiet cul-de-sac in the beautiful, sidewalk-lined Derby Downs subdivision.
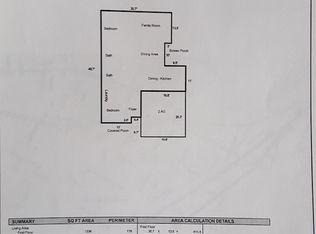
This thoughtfully designed home offers 3 bedrooms, 2 full bathrooms, and a spacious 2-car garage. Inside, you'll find durable LVP flooring throughout the main living areas and soft carpet in the bedrooms. The open-concept living and dining areas are ideal for entertaining, with vaulted ceilings and a gas fireplace that add warmth and character.
The sunny eat-in kitchen overlooks the back deck and offers the perfect spot to enjoy your morning coffee or casual meals. A pass-through window connects the kitchen to the living room, creating an open, connected feel.
The private primary suite features a tray ceiling, walk-in closet, and en-suite bathroom. Two additional bedrooms offer flexible space for a home office, guest room, or kids' rooms—whatever fits your lifestyle.
Step outside to a deck and fully fenced, level backyard—ideal for gardening, grilling and playing. Fresh landscaping and a partial brick front enhance the curb appeal, and a beautiful cherry blossom tree in the front yard puts on a stunning display every spring.
This home has been meticulously maintained and includes an encapsulated crawlspace for added peace of mind.
Conveniently located near I-75 and just minutes to everything in East Brainerd, less than 10 minutes to Hamilton Place Mall, and only 25 minutes to downtown Chattanooga. You'll love this walkable, well-kept neighborhood and the lifestyle this home offers.
Sold for $300,000
$300,000
6730 Triple Crown Ct, Chattanooga, TN 37421
3beds
1,173sqft
Single Family Residence
Built in 2001
7,840 Square Feet Lot
$306,300 Zestimate®
$256/sqft
$1,846 Estimated rent
Home value
$306,300
$285,000 - $331,000
$1,846/mo
Zestimate® history
Owner options
List your home for rent
$1,846/mo
Rent Zestimate®
Find your next renter with Zillow Rental Manager. Plus, with online applications, you can quickly screen prospective tenants – for free.
$1,846/mo
Rent Zestimate®
Refinance and save
$1,838/mo
Est. payment
Refinancing to a lower rate could help reduce your monthly payments and save thousands over the life of the loan.
$1,838/mo
Est. payment
Explore your selling options
Work with a Zillow partner agent
Leverage their expertise and Zillow's premium Showcase listings to get your home seen by more buyers.
Get startedList with your own agent
Get your home in front of millions of buyers by listing it on Zillow.
Learn how to do itSell it yourself
Take full control of how buyers see your home on Zillow by listing For Sale by Owner (FSBO).
List your homeWhat's special
Gas fireplaceWalk-in closetPartial brick frontBeautiful cherry blossom treeFully fenced level backyardFresh landscapingQuiet cul-de-sac
Zillow last checked:
Listing updated:
Listed by:
Alexis Scott 615-920-2566,
Keller Williams Realty
Bought with:
Kurt Olson, 349955
Keller Williams Realty
Source: Greater Chattanooga Realtors,MLS#: 1512077
Facts & features
Interior
Bedrooms & bathrooms
- Bedrooms: 3
- Bathrooms: 2
- Full bathrooms: 2
Primary bedroom
- Level: First
Bedroom
- Level: First
Bedroom
- Level: First
Primary bathroom
- Level: First
Bathroom
- Level: First
Dining room
- Level: First
Kitchen
- Level: First
Laundry
- Level: First
Living room
- Level: First
Heating
- Central, Natural Gas
Cooling
- Central Air, Electric
Appliances
- Included: Dishwasher, Free-Standing Electric Oven, Free-Standing Electric Range, Microwave, Refrigerator
- Laundry: Laundry Closet, Electric Dryer Hookup, Inside, Washer Hookup
Features
- Eat-in Kitchen, Pantry, Primary Downstairs, Vaulted Ceiling(s), Tub/shower Combo, En Suite
- Flooring: Carpet, Luxury Vinyl
- Windows: Vinyl Frames
- Has basement: No
- Has fireplace: Yes
- Fireplace features: Gas Log, Living Room
Interior area
- Total structure area: 1,173
- Total interior livable area: 1,173 sqft
- Finished area above ground: 1,173
Property
Parking
- Total spaces: 2
- Parking features: Driveway, Garage, Off Street
- Attached garage spaces: 2
Features
- Levels: One
- Patio & porch: Deck
- Exterior features: Awning(s)
- Fencing: Back Yard,Wood
Lot
- Size: 7,840 Square Feet
- Dimensions: 122 x 74 x 77 x 28 x 46 x 23
- Features: Level
Details
- Parcel number: 138e A 047
Construction
Type & style
- Home type: SingleFamily
- Architectural style: Ranch
- Property subtype: Single Family Residence
Materials
- Brick, Vinyl Siding
- Foundation: Block
- Roof: Shingle
Condition
- New construction: No
- Year built: 2001
Utilities & green energy
- Sewer: Public Sewer
- Water: Public
- Utilities for property: Cable Connected, Electricity Connected, Natural Gas Connected, Sewer Connected, Water Connected
Community & HOA
Community
- Features: Sidewalks
- Subdivision: Derby Downs Phase Ii
HOA
- Has HOA: No
Location
- Region: Chattanooga
Financial & listing details
- Price per square foot: $256/sqft
- Tax assessed value: $253,000
- Annual tax amount: $1,957
- Date on market: 5/1/2025
- Listing terms: Cash,Conventional,FHA,VA Loan
Price history
| Date | Event | Price |
|---|---|---|
| 5/30/2025 | Sold | $300,000+0%$256/sqft |
Source: Greater Chattanooga Realtors #1512077 Report a problem | ||
| 5/4/2025 | Contingent | $299,900$256/sqft |
Source: Greater Chattanooga Realtors #1512077 Report a problem | ||
| 5/1/2025 | Listed for sale | $299,900+81.8%$256/sqft |
Source: Greater Chattanooga Realtors #1512077 Report a problem | ||
| 8/29/2018 | Sold | $165,000-2.9%$141/sqft |
Source: Greater Chattanooga Realtors #1285413 Report a problem | ||
| 7/27/2018 | Pending sale | $170,000$145/sqft |
Source: Keller Williams Realty Greater Downtown #1285413 Report a problem | ||
| 7/26/2018 | Listed for sale | $170,000+31.8%$145/sqft |
Source: Keller Williams Realty #1285413 Report a problem | ||
| 8/30/2011 | Sold | $129,000$110/sqft |
Source: Public Record Report a problem | ||
| 6/10/2011 | Price change | $129,000-3.7%$110/sqft |
Source: RE/MAX Real Estate Center Plus #1158872 Report a problem | ||
| 2/17/2011 | Listed for sale | $134,000+665.7%$114/sqft |
Source: RE/MAX Real Estate Center+ #1158872 Report a problem | ||
| 8/22/2000 | Sold | $17,500$15/sqft |
Source: Public Record Report a problem | ||
Public tax history
| Year | Property taxes | Tax assessment |
|---|---|---|
| 2025 | $959 -1.8% | $63,250 +45% |
| 2024 | $976 | $43,625 |
| 2023 | $976 | $43,625 |
| 2022 | $976 | $43,625 |
| 2021 | $976 +5% | $43,625 +29.8% |
| 2020 | $929 | $33,600 |
| 2019 | $929 | $33,600 |
| 2018 | $929 -49% | $33,600 |
| 2017 | $1,821 +2.8% | $33,600 |
| 2016 | $1,771 | -- |
| 2015 | $1,771 | $32,625 |
| 2014 | $1,771 +5.5% | -- |
| 2013 | $1,678 | $32,625 -1.4% |
| 2012 | $1,678 | $33,075 |
| 2011 | $1,678 | $33,075 |
| 2010 | $1,678 +7.9% | $33,075 |
| 2009 | $1,556 | $33,075 +12.8% |
| 2008 | -- | $29,325 |
| 2007 | -- | $29,325 |
| 2006 | -- | $29,325 |
| 2005 | -- | $29,325 +6.6% |
| 2004 | -- | $27,500 |
| 2003 | -- | $27,500 |
| 2002 | -- | $27,500 |
| 2001 | -- | $27,500 |
Find assessor info on the county website
Neighborhood: 37421
Nearby homes
- $350,4003 bd2 ba1.7k sqft6724 Triple Crown Ct, Chattanooga, TN 37421Off Market
- $376,800-- bd2 ba1.8k sqft2714 Derby Downs Dr, Chattanooga, TN 37421Off Market
- $316,700-- bd2 ba1.4k sqft6718 Triple Crown Ct, Chattanooga, TN 37421Off Market
- $297,2002 bd2 ba1.2k sqft6740 Triple Crown Ct, Chattanooga, TN 37421Off Market
- $196,7003 bd1 ba1.3k sqft2701 Hickory Valley Rd, Chattanooga, TN 37421Off Market
- $140,000-- bd2 ba1.4k sqft2724 Derby Downs Dr, Chattanooga, TN 37421Sold
- $323,400-- bd2 ba1.6k sqft6731 Triple Crown Ct, Chattanooga, TN 37421Off Market
- $339,7003 bd3 ba1.8k sqft6702 Triple Crown Ct, Chattanooga, TN 37421Off Market
Nearby schools
GreatSchools rating
- 5/10Bess T Shepherd Elementary SchoolGrades: PK-5Distance: 0.7 mi
- 4/10Tyner Middle AcademyGrades: 6-8Distance: 0.3 mi
- 5/10Tyner AcademyGrades: 9-12Distance: 0.2 mi
Schools provided by the listing agent
- Elementary: Bess T. Shepherd Elementary
- Middle: Tyner Middle Academy
- High: Tyner Academy
Source: Greater Chattanooga Realtors. This data may not be complete. We recommend contacting the local school district to confirm school assignments for this home.
Get a cash offer in 3 minutes
Find out how much your home could sell for in as little as 3 minutes with a no-obligation cash offer.
Estimated market value
$306,300
Get a cash offer in 3 minutes
Find out how much your home could sell for in as little as 3 minutes with a no-obligation cash offer.
Estimated market value
$306,300
- Tennessee
- Hamilton County
- Chattanooga
- 37421
- 6730 Triple Crown Ct
