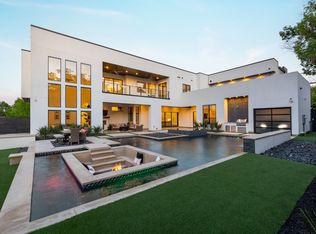
Welcome to the newest offering from New Leaf Custom Homes. Located in the heart of Preston Hollow, 6730 Tulip Ln is a beautifully designed new construction home offering spacious living, thoughtful design, and exceptional indoor-outdoor living. The home features generously sized bedrooms, expansive living areas, and ample space for entertaining family and guests. The inviting backyard is designed for both relaxation and entertaining, featuring a sparkling pool, turf lawn, and a spacious covered patio that creates an ideal setting for outdoor gatherings. With its combination of luxurious finishes, functional living spaces, and a private backyard retreat, this stunning new build offers the best of modern Preston Hollow living.
Sold
Price Unknown
6730 Tulip Ln, Dallas, TX 75230
5beds
7,140sqft
Single Family Residence
Built in 2026
0.38 Acres Lot
$5,055,600 Zestimate®
$--/sqft
$-- Estimated rent
Home value
$5,055,600
$4.80M - $5.31M
Not available
Zestimate® history
Owner options
List your home for rent
Find your next renter with Zillow Rental Manager. Plus, with online applications, you can quickly screen prospective tenants – for free.
Refinance and save
Refinancing to a lower rate could help reduce your monthly payments and save thousands over the life of the loan.
Explore your selling options
Work with a Zillow partner agent
Leverage their expertise and Zillow's premium Showcase listings to get your home seen by more buyers.
Get startedList with your own agent
Get your home in front of millions of buyers by listing it on Zillow.
Learn how to do itSell it yourself
Take full control of how buyers see your home on Zillow by listing For Sale by Owner (FSBO).
List your homeWhat's special
Sparkling poolInviting backyardPrivate backyard retreatLuxurious finishesSpacious livingFunctional living spacesTurf lawn
Zillow last checked:
Listing updated:
Listed by:
Rylan Clark 0671343 972-836-9295,
JPAR North Metro 972-836-9295
Bought with:
Lazar Hearn, 0510828
OnDemand Realty
Source: NTREIS,MLS#: 21357033
Facts & features
Interior
Bedrooms & bathrooms
- Bedrooms: 5
- Bathrooms: 8
- Full bathrooms: 5
- 1/2 bathrooms: 3
Primary bedroom
- Features: Double Vanity, Sitting Area in Primary, Walk-In Closet(s)
- Level: First
- Dimensions: 26 x 16
Living room
- Features: Fireplace
- Level: First
- Dimensions: 23 x 20
Heating
- Central
Cooling
- Central Air
Appliances
- Included: Built-In Gas Range, Built-In Refrigerator, Dishwasher, Disposal, Ice Maker, Microwave, Tankless Water Heater, Wine Cooler
- Laundry: Laundry in Utility Room
Features
- Wet Bar, Decorative/Designer Lighting Fixtures, Paneling/Wainscoting, Vaulted Ceiling(s), Natural Woodwork, Walk-In Closet(s), Wired for Sound
- Flooring: Hardwood
- Has basement: No
- Number of fireplaces: 2
- Fireplace features: Living Room, Masonry, Outside, Wood Burning
Interior area
- Total interior livable area: 7,140 sqft
Property
Parking
- Total spaces: 3
- Parking features: Epoxy Flooring, Garage
- Attached garage spaces: 3
Features
- Levels: Two
- Stories: 2
- Patio & porch: Covered
- Exterior features: Courtyard, Outdoor Grill, Rain Gutters
- Pool features: Gunite, Heated, Outdoor Pool, Pool, Pool/Spa Combo
- Fencing: Wood
Lot
- Size: 0.38 Acres
Details
- Parcel number: 00000411745000000
Construction
Type & style
- Home type: SingleFamily
- Architectural style: Detached
- Property subtype: Single Family Residence
Materials
- Brick
- Foundation: Slab
- Roof: Composition
Condition
- New Construction
- Year built: 2026
Utilities & green energy
- Sewer: Public Sewer
- Water: Public
- Utilities for property: Electricity Available, Natural Gas Available, Sewer Available, Separate Meters, Water Available
Green energy
- Indoor air quality: Integrated Pest Management
Community & HOA
Community
- Security: Security System, Fire Sprinkler System
- Subdivision: Nor-Dal
HOA
- Has HOA: No
Location
- Region: Dallas
Financial & listing details
- Tax assessed value: $1,392,610
- Annual tax amount: $19,898
- Date on market: 8/13/2026
- Cumulative days on market: 20 days
- Listing terms: Cash,Conventional
Price history
| Date | Event | Price |
|---|---|---|
| 10/8/2026 | Sold | -- |
Source: NTREIS #21357033 Report a problem | ||
| 9/21/2026 | Pending sale | $5,295,000$742/sqft |
Source: NTREIS #21357033 Report a problem | ||
| 9/3/2026 | Contingent | $5,295,000$742/sqft |
Source: NTREIS #21357033 Report a problem | ||
| 8/13/2026 | Listed for sale | $5,295,000+526.6%$742/sqft |
Source: NTREIS #21357033 Report a problem | ||
| 6/21/2011 | Sold | -- |
Source: Agent Provided Report a problem | ||
| 3/15/2011 | Price change | $845,000-5.6%$118/sqft |
Source: Minnette Murray Properties #11536861 Report a problem | ||
| 2/5/2011 | Listed for sale | $895,000$125/sqft |
Source: Minnette Murray Properties #11536861 Report a problem | ||
Public tax history
| Year | Property taxes | Tax assessment |
|---|---|---|
| 2025 | $19,898 -0.6% | $1,392,610 |
| 2024 | $20,020 -2.4% | $1,392,610 +23.2% |
| 2023 | $20,518 -2.4% | $1,130,150 +11.8% |
| 2022 | $21,016 -3.7% | $1,010,450 +2% |
| 2021 | $21,829 -6.9% | $990,550 -4.2% |
| 2020 | $23,455 +4.4% | $1,033,870 -1.4% |
| 2019 | $22,467 +5.7% | $1,048,590 +17.3% |
| 2018 | $21,258 +4.2% | $894,000 -0.6% |
| 2017 | $20,399 0% | $899,460 |
| 2016 | $20,400 +18.7% | $899,460 +4.8% |
| 2015 | $17,181 | $858,540 +14.8% |
| 2014 | $17,181 | $748,030 |
| 2013 | -- | -- |
| 2012 | -- | -- |
| 2011 | -- | -- |
| 2010 | -- | -- |
| 2009 | -- | -- |
| 2008 | -- | -- |
| 2007 | -- | -- |
| 2005 | -- | -- |
| 2004 | -- | -- |
| 2003 | -- | -- |
| 2002 | -- | -- |
| 2001 | -- | -- |
Find assessor info on the county website
Neighborhood: 75230
Nearby homes
- $2,447,1004 bd5 ba4k sqft6806 Tulip Ln, Dallas, TX 75230Off Market
- $1,362,5003 bd3 ba2.5k sqft6722 Tulip Ln, Dallas, TX 75230Off Market
- $--5 bd7 ba6.8k sqft6731 Orchid Ln, Dallas, TX 75230Sold
- $1,353,6003 bd2 ba2.2k sqft6814 Tulip Ln, Dallas, TX 75230Off Market
- $3,312,0005 bd6 ba6.8k sqft6714 Tulip Ln, Dallas, TX 75230Off Market
- $--4 bd5 ba4.6k sqft6807 Orchid Ln, Dallas, TX 75230Sold
- $3,636,8005 bd6 ba7.5k sqft6725 Orchid Ln, Dallas, TX 75230Off Market
- $--6 bd7 ba5.8k sqft6731 Tulip Ln, Dallas, TX 75230Sold
Nearby schools
GreatSchools rating
- 5/10Preston Hollow Elementary SchoolGrades: PK-5Distance: 1 mi
- 5/10Benjamin Franklin Middle SchoolGrades: 6-8Distance: 0.5 mi
- 4/10Hillcrest High SchoolGrades: 9-12Distance: 0.7 mi
Schools provided by the listing agent
- Elementary: Prestonhol
- Middle: Benjamin Franklin
- High: Hillcrest
- District: Dallas ISD
Source: NTREIS. This data may not be complete. We recommend contacting the local school district to confirm school assignments for this home.
Get a cash offer in 3 minutes
Find out how much your home could sell for in as little as 3 minutes with a no-obligation cash offer.
Estimated market value
$5,055,600
Get a cash offer in 3 minutes
Find out how much your home could sell for in as little as 3 minutes with a no-obligation cash offer.
Estimated market value
$5,055,600
- Texas
- Dallas County
- Dallas
- 75230
- 6730 Tulip Ln
