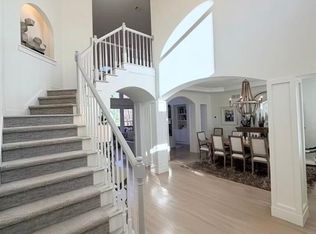
This Newly RENOVATED 6 bedroom 4.5 bath luxury home on fully finished DREAM basement with second kitchen and laundry will not last! Owner's Suite with large sitting room on main leads into an ensuite bath with new luxury HEATED TILE FLOORS, heated bidet, vaulted ceilings with wood beam, designer lighting, separate his and hers vanities and beautifully designed walk in custom closet. BRAND NEW kitchen is a designer's dream dripping with upgrades including designer tile backsplash, 42" custom cabinetry, 3" Concrete countertop on island, which showcases custom woodwork in ceiling. CUSTOM RANGEHOOD, with slide in gas range and additional double ovens, wet bar, hidden appliance cabinet, hidden charging station, etc.. Large breakfast room and keeping room with double sided fireplace. 3 large bedrooms upstairs with 2 beautiful full baths and a convenient laundry chute in hallway! Basement has its own full custom kitchen with beautiful coffered ceiling above island that seats 8, slide in range oven combo, calcutta laza countertops with coordinating tile, walk in pantry, full laundry/ utility room, 2 bedrooms and full bathroom with 3 separate entrances, family room which leads to private screened porch with dry below ceiling, tons of storage! Professionally landscaped backyard with ASTRO-TURF and gaga ball pit, 2 separate sets of gentle steps leading down to basement entrance or to stone patio area overlooking level backyard! Home is situated in highly coveted Shiloh Farms community with Swim, tennis, pickleball and more! Garage has custom epoxied floors and electric car charger!!
Closed
$930,000
6730 Ulster Curt Ct, Alpharetta, GA 30005
6beds
--sqft
Single Family Residence
Built in 2001
0.35 Acres Lot
$924,500 Zestimate®
$--/sqft
$4,097 Estimated rent
Home value
$924,500
$869,000 - $989,000
$4,097/mo
Zestimate® history
Owner options
List your home for rent
$4,097/mo
Rent Zestimate®
Find your next renter with Zillow Rental Manager. Plus, with online applications, you can quickly screen prospective tenants – for free.
$4,097/mo
Rent Zestimate®
Refinance and save
$7,308/mo
Est. payment
Refinancing to a lower rate could help reduce your monthly payments and save thousands over the life of the loan.
$7,308/mo
Est. payment
Explore your selling options
Work with a Zillow partner agent
Leverage their expertise and Zillow's premium Showcase listings to get your home seen by more buyers.
Get startedList with your own agent
Get your home in front of millions of buyers by listing it on Zillow.
Learn how to do itSell it yourself
Take full control of how buyers see your home on Zillow by listing For Sale by Owner (FSBO).
List your homeWhat's special
Zillow last checked:
Listing updated:
Listed by:
Jaime Humin 6784496826,
HomeSmart
Bought with:
Sekhar Thadiparthi, 344359
Sekhars Realty, Inc.
Source: GAMLS,MLS#: 10709159
Facts & features
Interior
Bedrooms & bathrooms
- Bedrooms: 6
- Bathrooms: 5
- Full bathrooms: 4
- 1/2 bathrooms: 1
- Main level bathrooms: 1
- Main level bedrooms: 1
Rooms
- Room types: Family Room, Foyer, Game Room, Great Room, Laundry, Office
Dining room
- Features: Seats 12+, Separate Room
Kitchen
- Features: Breakfast Room, Kitchen Island, Pantry, Second Kitchen, Solid Surface Counters
Heating
- Forced Air, Natural Gas, Zoned
Cooling
- Ceiling Fan(s), Central Air, Zoned
Appliances
- Included: Cooktop, Dishwasher, Oven, Stainless Steel Appliance(s)
- Laundry: In Basement, In Kitchen
Features
- Bookcases, Double Vanity, High Ceilings, Master On Main Level, Separate Shower, Soaking Tub, Tray Ceiling(s), Entrance Foyer, Vaulted Ceiling(s), Walk-In Closet(s)
- Flooring: Hardwood
- Windows: Double Pane Windows
- Basement: Bath Finished,Daylight,Exterior Entry,Finished,Full,Interior Entry
- Number of fireplaces: 1
- Fireplace features: Family Room, Gas Starter, Masonry
- Common walls with other units/homes: No Common Walls
Interior area
- Total structure area: 0
- Finished area above ground: 0
- Finished area below ground: 0
Property
Parking
- Total spaces: 6
- Parking features: Attached, Garage Door Opener, Kitchen Level, Parking Pad
- Has attached garage: Yes
- Has uncovered spaces: Yes
Features
- Levels: Three Or More
- Stories: 3
- Patio & porch: Deck, Patio, Porch, Screened
- Fencing: Back Yard
Lot
- Size: 0.35 Acres
- Features: Level
- Residential vegetation: Partially Wooded
Details
- Parcel number: 087 294
Construction
Type & style
- Home type: SingleFamily
- Architectural style: Traditional
- Property subtype: Single Family Residence
Materials
- Concrete, Stone
- Roof: Composition
Condition
- Updated/Remodeled
- New construction: No
- Year built: 2001
Utilities & green energy
- Electric: 220 Volts
- Sewer: Public Sewer
- Water: Public
- Utilities for property: Cable Available, Electricity Available, High Speed Internet, Natural Gas Available, Phone Available, Sewer Connected, Underground Utilities
Green energy
- Energy efficient items: Thermostat, Windows
Community & HOA
Community
- Features: Playground, Pool, Sidewalks, Street Lights, Tennis Court(s)
- Security: Carbon Monoxide Detector(s), Smoke Detector(s)
- Subdivision: Shiloh Farms
HOA
- Has HOA: Yes
- Services included: Maintenance Grounds, Swimming, Tennis, Trash
- HOA fee: $1,392 annually
Location
- Region: Alpharetta
Financial & listing details
- Date on market: 3/12/2026
- Cumulative days on market: 7 days
- Listing agreement: Exclusive Right To Sell
- Listing terms: Conventional
- Electric utility on property: Yes
Price history
| Date | Event | Price |
|---|---|---|
| 4/13/2026 | Sold | $930,000-2% |
Source:  GAMLS #10709159 Report a problem GAMLS #10709159 Report a problem | ||
| 3/12/2026 | Listed for sale | $949,000 |
Source: GAMLS #10709159 Report a problem | ||
Public tax history
Tax history is unavailable.
Neighborhood: Shiloh Farms At The Meadows
Nearby homes
- $930,0006 bd5 ba4.8k sqft6730 Ulster Ct, Alpharetta, GA 30005Sold
- $673,8004 bd3 ba2.8k sqft6740 Ulster Ct, Alpharetta, GA 30005Off Market
- $692,9004 bd3 ba3.2k sqft6720 Ulster Ct, Alpharetta, GA 30005Off Market
- $693,1006 bd5 ba2.9k sqft6750 Ulster Ct, Alpharetta, GA 30005Off Market
- $737,5005 bd4 ba3.9k sqft6745 Preston Glen Dr, Alpharetta, GA 30005Sold
- $760,4004 bd5 ba4.6k sqft6755 Preston Glen Dr, Alpharetta, GA 30005Off Market
- $678,9004 bd3 ba2.6k sqft6735 Preston Glen Dr, Alpharetta, GA 30005Off Market
- $683,5004 bd3 ba3k sqft6765 Preston Glen Dr, Alpharetta, GA 30005Off Market
Nearby schools
GreatSchools rating
- 9/10Big Creek Elementary SchoolGrades: PK-5Distance: 1.1 mi
- 8/10DeSana Middle SchoolGrades: 6-8Distance: 2.6 mi
- 10/10Denmark High SchoolGrades: 9-12Distance: 2.7 mi
Schools provided by the listing agent
- Elementary: Big Creek
- Middle: Desana
- High: Denmark
Source: GAMLS. This data may not be complete. We recommend contacting the local school district to confirm school assignments for this home.
Get a cash offer in 3 minutes
Find out how much your home could sell for in as little as 3 minutes with a no-obligation cash offer.
Estimated market value
$924,500
Get a cash offer in 3 minutes
Find out how much your home could sell for in as little as 3 minutes with a no-obligation cash offer.
Estimated market value
$924,500
- Georgia
- Forsyth County
- Alpharetta
- 30005
- Shiloh Farms At The Meadows
- 6730 Ulster Curt Ct
