Discover your dream retreat just moments from Horsetooth Mountain Park. This extraordinary 9.84-acre horse property captures the essence of Northern Colorado living. Backing to 5,200 acres of open space, enjoy direct access to over 50 miles of multi-use trails-ideal for hiking, biking, and outdoor exploration. Just two miles from Horsetooth Reservoir and six miles to Fort Collins, this location blends serenity with convenience. Step into a custom post-and-beam timber-framed home designed to showcase stunning views from every window. The home features two primary suites-one on the main level-two additional bedrooms, and a cozy family room centered around a gas fireplace. The open kitchen boasts granite slab counters, stainless steel appliances, and a gas range-perfect for cooks and entertainers alike. Outside, multiple patios invite you to unwind, and a brand-new hot tub offers the perfect place to stargaze in comfort. The red barn includes four horse stalls with drop-down front grills, feeder windows, runs, a tack room, and generous storage. The West side of the barn features a finished 567 sq. ft. bonus space which is ideal for a home office, studio, or gym. Equestrian amenities abound: a 140' x 70' arena, round pen, several loafing sheds, and four fenced pastures, plus a chicken coop. The landscape features native shrubs, rock outcroppings, and varied terrain-a peaceful haven for both people and animals. Whether you're seeking solitude, recreation, or a full equestrian lifestyle, this one-of-a-kind property delivers. Enjoy proximity to Fort Collins, Loveland, award-winning restaurants, breweries, and vibrant culture-without Metro Tax or HOA restrictions. This pre-inspected home also includes a 1-Year Home Warranty for added peace of mind. Don't miss the chance to experience this rare offering. Contact us for the full feature list, floor plans, or to schedule your private tour.
Sold for $1,575,000
$1,575,000
6730 W County Road 38 E, Loveland, CO 80538
3beds
3,100sqft
Cabin
Built in 1993
9.84 Acres Lot
$1,561,400 Zestimate®
$508/sqft
$3,268 Estimated rent
Home value
$1,561,400
$1.48M - $1.66M
$3,268/mo
Zestimate® history
Owner options
List your home for rent
$3,268/mo
Rent Zestimate®
Find your next renter with Zillow Rental Manager. Plus, with online applications, you can quickly screen prospective tenants – for free.
$3,268/mo
Rent Zestimate®
Refinance and save
$7,341/mo
Est. payment
Refinancing to a lower rate could help reduce your monthly payments and save thousands over the life of the loan.
$7,341/mo
Est. payment
Explore your selling options
Work with a Zillow partner agent
Leverage their expertise and Zillow's premium Showcase listings to get your home seen by more buyers.
Get startedList with your own agent
Get your home in front of millions of buyers by listing it on Zillow.
Learn how to do itSell it yourself
Take full control of how buyers see your home on Zillow by listing For Sale by Owner (FSBO).
List your homeWhat's special
Zillow last checked:
Listing updated:
Listed by:
John Simmons 970-481-1250,
C3 Real Estate Solutions, LLC,
Jesse Laner 970-672-7212,
C3 Real Estate Solutions, LLC
Bought with:
Jacob Tillitt, 100074123
Group Harmony
Source: IRES as distributed by MLS GRID,MLS#: 1031540
Facts & features
Interior
Bedrooms & bathrooms
- Bedrooms: 3
- Bathrooms: 3
- Full bathrooms: 1
- 3/4 bathrooms: 1
- 1/2 bathrooms: 1
- Main level bathrooms: 2
Rooms
- Room types: Loft
Primary bedroom
- Description: Wood
- Features: Full Primary Bath, Luxury Features Primary Bath
- Level: Upper
- Area: 224 Square Feet
- Dimensions: 14 x 16
Bedroom 2
- Description: Wood
- Level: Main
- Area: 180 Square Feet
- Dimensions: 12 x 15
Bedroom 3
- Description: Carpet
- Level: Upper
- Area: 192 Square Feet
- Dimensions: 12 x 16
Dining room
- Description: Tile
- Level: Main
- Area: 100 Square Feet
- Dimensions: 10 x 10
Kitchen
- Description: Tile
- Level: Main
- Area: 176 Square Feet
- Dimensions: 11 x 16
Laundry
- Description: Luxury Vinyl
- Level: Main
- Area: 90 Square Feet
- Dimensions: 9 x 10
Living room
- Description: Tile
- Level: Main
- Area: 306 Square Feet
- Dimensions: 17 x 18
Study
- Level: Upper
- Area: 121 Square Feet
- Dimensions: 11 x 11
Heating
- Forced Air, 2 or more Heat Sources, Humidity Control
Cooling
- Central Air, Ceiling Fan(s)
Appliances
- Included: Gas Range, Dishwasher, Refrigerator, Bar Fridge, Washer, Dryer, Microwave, Water Softener Owned, Water Purifier Owned, Disposal
- Laundry: Sink, Washer/Dryer Hookup
Features
- Eat-in Kitchen, Separate Dining Room, Cathedral Ceiling(s), Open Floorplan, Workshop, Pantry, Natural Woodwork, Walk-In Closet(s), Kitchen Island, Two Primary Suites, High Ceilings, Beamed Ceilings, Crown Molding, Split Bedroom Plan, In-Law Floorplan
- Flooring: Wood
- Doors: 6-Panel Doors
- Windows: Skylight(s), Window Coverings
- Basement: None,Crawl Space,Radon Unknown
- Has fireplace: Yes
- Fireplace features: Gas, Gas Log, Living Room, Family Room, Great Room
Interior area
- Total structure area: 3,100
- Total interior livable area: 3,100 sqft
- Finished area above ground: 3,100
Property
Parking
- Total spaces: 4
- Parking features: Garage Door Opener, RV Access/Parking, Detached, >8' Garage Door, Heated Garage, Oversized, Drive Through
- Garage spaces: 4
- Details: Detached
Features
- Levels: Tri-Level,Two,One and One Half,Raised Ranch
- Stories: 2
- Patio & porch: Patio, Deck
- Spa features: Heated
- Fencing: Fenced,Wood,Other,Electric,Wire
- Has view: Yes
- View description: Mountain(s), Hills, Plains View
Lot
- Size: 9.84 Acres
- Features: Wooded, Evergreen Trees, Deciduous Trees, Native Plants, Rolling Slope, Sloped, Rock Outcropping, Abuts Park, Abuts Public Open Space, Abuts Private Open Space, Meadow, Unincorporated, Paved
Details
- Additional structures: Storage, Outbuilding
- Parcel number: R1626005
- Zoning: O
- Special conditions: Private Owner
- Horses can be raised: Yes
- Horse amenities: Horse(s) Allowed, Zoning Appropriate for 4+ Horses, Barn, Corral(s), Pasture, Arena, Tack Room, Loafing Shed, Hay Storage, Riding Trail
Construction
Type & style
- Home type: SingleFamily
- Architectural style: Cabin,Legal Conforming,Contemporary
- Property subtype: Cabin
Materials
- Frame, Wood Siding, Cedar, Painted/Stained
- Roof: Composition
Condition
- New construction: No
- Year built: 1993
Details
- Builder model: Timber Frame
- Builder name: Timber Peg
Utilities & green energy
- Electric: Poudre REA
- Gas: Propane
- Sewer: Septic Tank
- Water: Well
- Utilities for property: Electricity Available, Propane, Satellite Avail, High Speed Avail
Green energy
- Energy efficient items: Southern Exposure, Windows, High Efficiency Furnace, Thermostat
Community & HOA
Community
- Security: Fire Alarm
- Subdivision: Culver Mld 03-S2117
HOA
- Has HOA: No
Location
- Region: Loveland
Financial & listing details
- Price per square foot: $508/sqft
- Annual tax amount: $4,380
- Date on market: 4/18/2025
- Listing terms: Cash,Conventional,VA Loan
- Exclusions: See Contract Prep Page
- Electric utility on property: Yes
- Road surface type: Asphalt
Price history
| Date | Event | Price |
|---|---|---|
| 5/28/2025 | Sold | $1,575,000$508/sqft |
Source:  IRES as distributed by MLS GRID #1031540 Report a problem IRES as distributed by MLS GRID #1031540 Report a problem | ||
| 4/28/2025 | Pending sale | $1,575,000$508/sqft |
Source:  REcolorado as distributed by MLS GRID #3086466 Report a problem REcolorado as distributed by MLS GRID #3086466 Report a problem | ||
| 4/24/2025 | Listed for sale | $1,575,000$508/sqft |
Source: IRES as distributed by MLS GRID #1031540 Report a problem | ||
Public tax history
Tax history is unavailable.
Neighborhood: 80538
Nearby homes
- $1,575,0003 bd2 ba2.6k sqft6730 W County Road 38e, Loveland, CO 80538Sold
- $445,8002 bd1 ba1k sqft6712 W County Road 38e, Loveland, CO 80538Off Market
- $1,038,8003 bd2 ba2.9k sqft5417 Continental Dr, Fort Collins, CO 80526Off Market
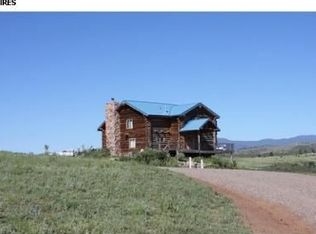
- $456,6002 bd1 ba576 sqft6618 W County Road 38e, Loveland, CO 80538Off Market
- $810,3004 bd4 ba2.5k sqft5525 Continental Dr, Fort Collins, CO 80526Off Market
- $608,7003 bd2 ba1.7k sqft5517 Continental Dr, Fort Collins, CO 80526Off Market
- $559,9004 bd3 ba1.5k sqft5525 W County Road 38 E, Fort Collins, CO 80526Off Market
- $448,5002 bd1 ba952 sqft5509 Continental Dr, Fort Collins, CO 80526Off Market
Nearby schools
GreatSchools rating
- 7/10Big Thompson Elementary SchoolGrades: K-5Distance: 7.1 mi
- 5/10Walt Clark Middle SchoolGrades: 6-8Distance: 10.2 mi
- 6/10Thompson Valley High SchoolGrades: 9-12Distance: 10.3 mi
Schools provided by the listing agent
- Elementary: Big Thompson
- Middle: Walt Clark
- High: Thompson Valley
Source: IRES as distributed by MLS GRID. This data may not be complete. We recommend contacting the local school district to confirm school assignments for this home.
Get a cash offer in 3 minutes
Find out how much your home could sell for in as little as 3 minutes with a no-obligation cash offer.
Estimated market value
$1,561,400
Get a cash offer in 3 minutes
Find out how much your home could sell for in as little as 3 minutes with a no-obligation cash offer.
Estimated market value
$1,561,400
- Colorado
- Larimer County
- Loveland
- 80538
- 6730 W County Road 38 E
Nearby cities
Nearby zip codes
Other Loveland Topics
