Skip main navigation
Active
Price cut: $20.1K (8/12)
$699,900

6730 W Dakin St, Chicago, IL 60634

5beds
3,603sqft
: 
$5,219/mo
Get pre-qualified
Single Family Residence
Built in ----
9,212 Square Feet Lot
$689,000 Zestimate®
$194/sqft
$-- HOA

What's special

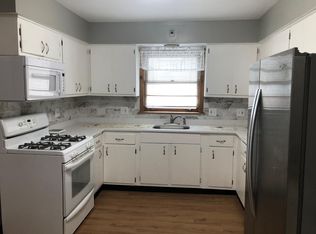
Space like this is almost impossible to find in the city. Situated on an oversized 9,000+ sq. ft. lot with a private driveway and expansive yard, this fully renovated home offers the perfect blend of modern design, quality craftsmanship, and everyday functionality. Completed as a true gut renovation with architect-designed plans and City of Chicago permits, every major system has been updated, including plumbing, electrical, and dual-zoned HVAC. Inside, white oak hardwood floors, a designer kitchen, and spacious living and dining areas create an inviting space for both entertaining and daily life. The flexible floor plan includes a main-level bedroom, a stunning primary suite with a walk-in dressing room, and a finished lower level with a private exterior entrance, additional bedroom, and full bath-ideal for guests, extended family, or related living. With exceptional indoor and outdoor space, designer finishes, and true turnkey condition, this is a rare opportunity to own a home that offers room to grow without sacrificing city convenience. Agent owned.
8 days
|
360
|
16
|

Zillow last checked:

Listing updated:

Listed by:

Gerardo Garcia, ABR,PSA,RENE 773-319-5007,

@properties Christie's International Real Estate

Source: MRED as distributed by MLS GRID,MLS#: 12731789MLS Logo

    Facts & features

    Interior

    Bedrooms & bathrooms
    • Bedrooms: 5
    • Bathrooms: 4
    • Full bathrooms: 3
    • 1/2 bathrooms: 1
    Rooms
    • Room types: Bedroom 5, Recreation Room, Walk In Closet, Deck, Foyer, Mud Room, Storage, Other Room
    Primary bedroom
    • Features: Flooring (Hardwood), Bathroom (Full)
    • Level: Second
    • Area: 195 Square Feet
    • Dimensions: 15X13
    Bedroom 2
    • Features: Flooring (Hardwood)
    • Level: Second
    • Area: 120 Square Feet
    • Dimensions: 12X10
    Bedroom 3
    • Features: Flooring (Hardwood)
    • Level: Second
    • Area: 132 Square Feet
    • Dimensions: 12X11
    Bedroom 4
    • Level: Lower
    • Area: 144 Square Feet
    • Dimensions: 12X12
    Bedroom 5
    • Level: Main
    • Area: 90 Square Feet
    • Dimensions: 10X9
    Deck
    • Level: Main
    • Area: 32 Square Feet
    • Dimensions: 8X4
    Dining room
    • Features: Flooring (Hardwood)
    • Level: Main
    • Area: 204 Square Feet
    • Dimensions: 17X12
    Family room
    • Features: Flooring (Hardwood)
    • Level: Main
    • Area: 192 Square Feet
    • Dimensions: 16X12
    Foyer
    • Level: Main
    • Area: 104 Square Feet
    • Dimensions: 13X8
    Kitchen
    • Features: Kitchen (Eating Area-Breakfast Bar, Island, Updated Kitchen), Flooring (Hardwood)
    • Level: Main
    • Area: 135 Square Feet
    • Dimensions: 15X9
    Laundry
    • Level: Lower
    • Area: 91 Square Feet
    • Dimensions: 13X7
    Living room
    • Features: Flooring (Hardwood)
    • Level: Main
    • Area: 208 Square Feet
    • Dimensions: 16X13
    Mud room
    • Level: Main
    • Area: 72 Square Feet
    • Dimensions: 12X6
    Other
    • Level: Second
    • Area: 48 Square Feet
    • Dimensions: 12X4
    Recreation room
    • Level: Lower
    • Area: 540 Square Feet
    • Dimensions: 27X20
    Storage
    • Level: Lower
    • Area: 120 Square Feet
    • Dimensions: 20X6
    Walk in closet
    • Features: Flooring (Hardwood)
    • Level: Second
    • Area: 75 Square Feet
    • Dimensions: 15X5
    Heating
    • Natural Gas, Forced Air, Sep Heating Systems - 2+
    Cooling
    • Central Air, Zoned
    Appliances
    • Included: Range, Dishwasher, Refrigerator
    • Laundry: Gas Dryer Hookup, In Unit, Sink
    Features
    • Dry Bar, Built-in Features, Walk-In Closet(s), Coffered Ceiling(s), Open Floorplan
    • Flooring: Laminate
    • Basement: Finished,Exterior Entry,Rec/Family Area,Sleeping Area,Storage Space,Full,Daylight
    Interior area
    • Total structure area: 3,603
    • Total interior livable area: 3,603 sqft
    Video & virtual tour

    Property

    Parking
    • Total spaces: 1.5
    • Parking features: Asphalt, Concrete, Side Driveway, Yes, Garage Owned, Detached, Garage
    • Garage spaces: 1.5
    • Has uncovered spaces: Yes
    Accessibility
    • Accessibility features: No Disability Access
    Features
    • Stories: 2
    Lot
    • Size: 9,212 Square Feet
    Details
    • Parcel number: 13192000150000
    • Special conditions: List Broker Must Accompany

    Construction

    Type & style
    • Home type: SingleFamily
    • Property subtype: Single Family Residence
    Materials
    • Aluminum Siding, Block
    • Roof: Asphalt
    Condition
    • New construction: No
    • Major remodel year: 2025

    Utilities & green energy

    • Electric: Circuit Breakers, 200+ Amp Service
    • Sewer: Public Sewer
    • Water: Lake Michigan, Public

    Community & HOA

    HOA
    • Services included: None
    Location
    • Region: Chicago

    Financial & listing details

    • Price per square foot: $194/sqft
    • Tax assessed value: $260,000
    • Annual tax amount: $5,398
    • Date on market: 8/12/2026
    • Ownership: Fee Simple

      Estimated market value

      $689,000

      $655,000 - $723,000

      $3,428/mo

      Price history

      DateEventPrice
      8/12/2026Price change$699,900-2.8%$194/sqft
      Source: MRED as distributed by MLS GRID #12731789 Report a problem
      8/5/2026Price change$720,000-2%$200/sqft
      Source: MRED as distributed by MLS GRID #12670743 Report a problem
      7/7/2026Price change$735,000-2%$204/sqft
      Source: MRED as distributed by MLS GRID #12697871 Report a problem
      6/7/2026Price change$750,000-3.2%$208/sqft
      Source: MRED as distributed by MLS GRID #12670740 Report a problem
      5/15/2026Listed for sale$775,000-3%$215/sqft
      Source: MRED as distributed by MLS GRID #12649523 Report a problem
      5/15/2026Listing removed$799,000$222/sqft
      Source: MRED as distributed by MLS GRID #12633193 Report a problem
      4/29/2026Listed for sale$799,000-3.2%$222/sqft
      Source: MRED as distributed by MLS GRID #12633193 Report a problem
      4/29/2026Listing removed$825,000$229/sqft
      Source: MRED as distributed by MLS GRID #12616567 Report a problem
      4/14/2026Price change$825,000-2.9%$229/sqft
      Source: MRED as distributed by MLS GRID #12616567 Report a problem
      3/25/2026Listed for sale$850,000+126.7%$236/sqft
      Source: MRED as distributed by MLS GRID #12600440 Report a problem
      6/18/2024Sold$375,000-2.6%$104/sqft
      Source: MRED as distributed by MLS GRID #12050915 Report a problem
      5/23/2024Contingent$385,000$107/sqft
      Source: MRED as distributed by MLS GRID #12050915 Report a problem
      5/16/2024Listed for sale$385,000$107/sqft
      Source: MRED as distributed by MLS GRID #12050915 Report a problem

      Public tax history

      YearProperty taxesTax assessment
      2024$4,562 +15.7%$26,000 +18.2%
      2023$3,943 +3.2%$22,003
      2022$3,822 +1.8%$22,003
      2021$3,755 -13.5%$22,003 -2.6%
      2020$4,340 -1.6%$22,584 -11%
      2019$4,409 +1.7%$25,376
      2018$4,334 -3.1%$25,376 +5%
      2017$4,474 +3.1%$24,160
      2016$4,339 +9.9%$24,160
      2015$3,947 -5.3%$24,160 -3.5%
      2014$4,169 +2.3%$25,037
      2013$4,075 +0.7%$25,037
      2012$4,045 +11.5%$25,037 +2.6%
      2011$3,627 +10.2%$24,400
      2010$3,291 +14%$24,400
      2009$2,886 -27.4%$24,400 -29.1%
      2008$3,974 +10.7%$34,416
      2007$3,589 +27.3%$34,416
      2006$2,820 -4.7%$34,416 +35.4%
      2005$2,959 +3.6%$25,427
      2004$2,857 +4.4%$25,427
      2003$2,737 -3.2%$25,427 +44.9%
      2002$2,826 +5.1%$17,554
      2001$2,689 +11.8%$17,554
      2000$2,406 -0.2%$17,554 +20.9%
      1999$2,410 $14,523
      Find assessor info on the county website

      Monthly payment

      Est. payment

      Payment breakdown

      Explore the cost of this home by adjusting the details. Changes won't be saved.
      All calculations are estimates and provided by Zillow, Inc. for informational purposes only. Actual amounts may vary.
      HOA fees may include property taxes on listings classified as Co-Ops. Contact the listing agent and/or owner for fee details.
      See how much you could borrow to make a competitive offer.

      Climate risks

      Neighborhood: Dunning

      Getting around

      76 / 100
      Very Walkable
      48 / 100
      Some Transit
      71 / 100
      Very Bikeable

      Nearby schools

      GreatSchools rating
      Schools provided by the listing agent
      • District: 299

      Source: MRED as distributed by MLS GRID. This data may not be complete. We recommend contacting the local school district to confirm school assignments for this home.

      A local agent can set up tours, give advice and negotiate with sellers.

      Browse local experts

      Similar homes