Gated. Private. Unforgettable. Perched on 4.43 pristine acres in a private cul-de-sac, this 6,297 SF showpiece estate delivers a lifestyle most only dream about - complete with panoramic views and Six Flags fireworks from your own backyard every single night. From the moment you pass through the private gate, everything signals something exceptional. A side-entry 3-car garage with abundant storage, a metal roof, mature trees, and stunning exterior lighting set the tone. Inside, three fireplaces anchor the living room, family room, and primary suite. Plantation shutters. Central vacuum. Every finish chosen with intention. The island kitchen is a chef's masterwork: 6-burner Viking gas range, double ovens, built-in GE Cafe refrigerator, double-drawer dishwasher, granite counters with Chicago brick backsplash, wine refrigerator, large walk-in pantry, and a dedicated butler's pantry. Storage and counter space that will make every cook feel at home. The primary suite is its own world - fireplace, sitting area, private patio access, ensuite with soaking tub, triple-head shower, separate vanities, and a barreled-ceiling walk-in closet of remarkable scale. Every additional bedroom has its own ensuite bath. The second-floor balcony frames sweeping views you will never tire of. Outside, the private resort begins. A spectacular pool and hot tub anchor the backyard, fed by a dramatic waterfall cascading down from the patio. The outdoor living area is fully loaded: bar, dedicated refrigerator, Egg smoker, gas grill, and Evo flat top griddle - all shielded by automatic patio shades. The lighted pickleball/basketball court keeps the competition going well after dark. Inside, the fun continues. A gameroom/media room with wet bar, refrigerator, and patio access. A separate game room complete with air hockey and shuffleboard. A dedicated audio/video and storage room keeps every system perfectly managed. Utility room with sink, cabinetry, and counters. Washer, dryer, and extra refrigerator included. The home functions as beautifully as it impresses. Private, yet minutes from the city, premier shopping, dining, and the Hill Country charm of Boerne. This is not just a home - it is an experience. Welcome to 6730 Wagner Way.
Sold
Price Unknown
6730 Wagner Way, San Antonio, TX 78256
5beds
6,297sqft
Single Family Residence
Built in 1999
4.43 Acres Lot
$1,899,500 Zestimate®
$--/sqft
$6,106 Estimated rent
Home value
$1,899,500
$1.80M - $2.01M
$6,106/mo
Zestimate® history
Owner options
List your home for rent
$6,106/mo
Rent Zestimate®
Find your next renter with Zillow Rental Manager. Plus, with online applications, you can quickly screen prospective tenants – for free.
$6,106/mo
Rent Zestimate®
Refinance and save
$300/mo
Est. payment
Refinancing to a lower rate could help reduce your monthly payments and save thousands over the life of the loan.
$300/mo
Est. payment
Explore your selling options
Work with a Zillow partner agent
Leverage their expertise and Zillow's premium Showcase listings to get your home seen by more buyers.
Get startedList with your own agent
Get your home in front of millions of buyers by listing it on Zillow.
Learn how to do itSell it yourself
Take full control of how buyers see your home on Zillow by listing For Sale by Owner (FSBO).
List your homeWhat's special
Double-drawer dishwasherPrivate cul-de-sacPanoramic viewsCentral vacuumIsland kitchenMature treesStunning exterior lighting
Zillow last checked:
Listing updated:
Listed by:
Douglas Curtis TREC #437750 (210) 215-1879,
Keller Williams Heritage
Source: LERA MLS,MLS#: 1958546
Facts & features
Interior
Bedrooms & bathrooms
- Bedrooms: 5
- Bathrooms: 7
- Full bathrooms: 5
- 1/2 bathrooms: 2
Primary bedroom
- Features: Outside Access, Sitting Room, Walk-In Closet(s), Ceiling Fan(s), Full Bath
- Area: 616
- Dimensions: 28 x 22
Bedroom 2
- Area: 180
- Dimensions: 15 x 12
Bedroom 3
- Area: 210
- Dimensions: 15 x 14
Bedroom 4
- Area: 272
- Dimensions: 17 x 16
Bedroom 5
- Area: 255
- Dimensions: 17 x 15
Primary bathroom
- Features: Tub/Shower Separate, Separate Vanity
- Area: 330
- Dimensions: 22 x 15
Dining room
- Area: 340
- Dimensions: 20 x 17
Family room
- Area: 560
- Dimensions: 28 x 20
Kitchen
- Area: 264
- Dimensions: 22 x 12
Living room
- Area: 306
- Dimensions: 18 x 17
Office
- Area: 143
- Dimensions: 13 x 11
Heating
- Central, Zoned, 3+ Units, Natural Gas
Cooling
- Three+ Central
Appliances
- Included: Washer, Dryer, Built-In Oven, Microwave, Range, Gas Cooktop, Refrigerator, Dishwasher, Water Softener Owned, Gas Water Heater, Plumb for Water Softener, Double Oven, 2+ Water Heater Units
- Laundry: Main Level, Washer Hookup, Dryer Connection
Features
- Two Living Area, Separate Dining Room, Eat-in Kitchen, Two Eating Areas, Kitchen Island, Breakfast Bar, Pantry, Study/Library, Game Room, Media Room, Utility Room Inside, 1st Floor Lvl/No Steps, High Ceilings, Open Floorplan, High Speed Internet, Walk-In Closet(s), Master Downstairs, Ceiling Fan(s), Central Vacuum, Solid Counter Tops, Custom Cabinets
- Flooring: Carpet, Ceramic Tile, Wood
- Windows: Window Coverings
- Has basement: No
- Attic: Other
- Has fireplace: Yes
- Fireplace features: Three+, Living Room, Family Room
Interior area
- Total interior livable area: 6,297 sqft
Property
Parking
- Total spaces: 3
- Parking features: Three Car Garage, Attached, Garage Faces Side, Oversized, Garage Door Opener
- Attached garage spaces: 3
Features
- Levels: Two
- Stories: 2
- Patio & porch: Covered, Deck
- Exterior features: Tennis Court(s), Gas Grill, Sprinkler System, Rain Gutters, Lighting, Outdoor Kitchen
- Has private pool: Yes
- Pool features: In Ground, Heated, Pool Sweep, Community
- Has spa: Yes
- Spa features: Heated
- Fencing: Wrought Iron
- Has view: Yes
- View description: Bluff View, City
Lot
- Size: 4.43 Acres
- Features: Cul-De-Sac, 2 - 5 Acres, Wooded, Curbs, Streetlights
- Residential vegetation: Mature Trees, Mature Trees (ext feat)
Details
- Additional structures: Gazebo
- Parcel number: 347251010300
Construction
Type & style
- Home type: SingleFamily
- Architectural style: Texas Hill Country
- Property subtype: Single Family Residence
Materials
- 4 Sides Masonry, Stone
- Foundation: Slab
- Roof: Metal
Condition
- Pre-Owned
- New construction: No
- Year built: 1999
Details
- Builder name: Steve Heflin
Utilities & green energy
- Electric: CPS
- Gas: Grey Forest
- Sewer: SAW, Sewer System
- Water: SAWS, Water System
- Utilities for property: Cable Available
Community & HOA
Community
- Features: Tennis Court(s), Clubhouse, Playground, Sports Court, Basketball Court
- Security: Smoke Detector(s)
- Subdivision: Crownridge
HOA
- Has HOA: Yes
- HOA fee: $300 annually
- HOA name: CROWNRIDGE
- Second HOA name: Sierra Heights
- Additional fee info: HOA Fee 2: $278.00 Annually
Location
- Region: San Antonio
Financial & listing details
- Tax assessed value: $1,895,910
- Annual tax amount: $43,531
- Date on market: 4/16/2026
- Cumulative days on market: 53 days
- Listing terms: Conventional,FHA,VA Loan,TX Vet,Cash
- Road surface type: Paved
Price history
| Date | Event | Price |
|---|---|---|
| 6/12/2026 | Sold | -- |
Source:  LERA MLS #1958546 Report a problem LERA MLS #1958546 Report a problem | ||
| 6/9/2026 | Pending sale | $2,000,000$318/sqft |
Source: LERA MLS #1958546 Report a problem | ||
| 5/19/2026 | Contingent | $2,000,000$318/sqft |
Source: LERA MLS #1958546 Report a problem | ||
| 4/16/2026 | Listed for sale | $2,000,000+19%$318/sqft |
Source: LERA MLS #1958546 Report a problem | ||
| 7/2/2021 | Sold | -- |
Source: LERA MLS #1534220 Report a problem | ||
| 6/3/2021 | Pending sale | $1,680,000$267/sqft |
Source: LERA MLS #1534220 Report a problem | ||
| 5/27/2021 | Contingent | $1,680,000$267/sqft |
Source: LERA MLS #1534220 Report a problem | ||
| 5/25/2021 | Listed for sale | $1,680,000+24.4%$267/sqft |
Source: LERA MLS #1534220 Report a problem | ||
| 11/5/2019 | Sold | -- |
Source: Agent Provided Report a problem | ||
| 7/8/2019 | Pending sale | $1,350,000$214/sqft |
Source: Kuper Sotheby's International Realty #H7H784 Report a problem | ||
| 11/15/2018 | Listed for sale | $1,350,000+12.5%$214/sqft |
Source: Kuper Sotheby's International Realty #H7H784 Report a problem | ||
| 7/11/2014 | Sold | -- |
Source: LERA MLS #44006_1022338 Report a problem | ||
| 1/2/2014 | Price change | $1,200,000-25%$191/sqft |
Source: Joyce C. Klein, REALTORS #1022338 Report a problem | ||
| 9/25/2013 | Listed for sale | $1,600,000$254/sqft |
Source: Joyce C. Klein, REALTORS #1022338 Report a problem | ||
| 11/9/2011 | Listing removed | $1,600,000$254/sqft |
Source: Joyce C. Klein, REALTORS #881222 Report a problem | ||
| 3/11/2011 | Listed for sale | $1,600,000$254/sqft |
Source: Joyce C. Klein, REALTORS #881222 Report a problem | ||
Public tax history
| Year | Property taxes | Tax assessment |
|---|---|---|
| 2025 | $37,731 -0.9% | $1,895,910 +0.1% |
| 2024 | $38,079 +4.4% | $1,893,650 +6.4% |
| 2023 | $36,476 -3.3% | $1,779,283 +10% |
| 2022 | $37,706 +11.8% | $1,617,530 +19% |
| 2021 | $33,729 | $1,359,790 +4.4% |
| 2020 | $33,729 +17.7% | $1,302,760 +17.2% |
| 2019 | $28,654 | $1,112,000 +3% |
| 2018 | $28,654 +0.2% | $1,080,000 |
| 2017 | $28,605 +0.3% | $1,080,000 +0.5% |
| 2016 | $28,523 -13% | $1,075,000 +7.5% |
| 2015 | $32,771 | $1,000,000 -17.7% |
| 2014 | $32,771 | $1,214,390 +1.3% |
| 2013 | -- | $1,198,470 +5% |
| 2012 | -- | $1,141,060 0% |
| 2011 | -- | $1,141,520 -0.8% |
| 2010 | -- | $1,150,960 -9.5% |
| 2009 | -- | $1,272,180 +0.9% |
| 2008 | -- | $1,260,435 +6.6% |
| 2007 | -- | $1,181,950 +9.8% |
| 2006 | -- | $1,076,560 +15.3% |
| 2005 | -- | $933,460 |
| 2004 | -- | -- |
| 2003 | -- | -- |
| 2002 | -- | -- |
| 2001 | -- | -- |
| 2000 | -- | -- |
Find assessor info on the county website
Neighborhood: Crownridge of Texas Owners Association
Nearby homes
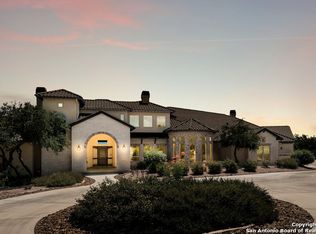
- $2,274,2004 bd5 ba6.4k sqft6727 Wagner Way, San Antonio, TX 78256Off Market
- $902,4004 bd3 ba3.8k sqft6726 Wagner Way, San Antonio, TX 78256Off Market
- $884,6004 bd3 ba3.1k sqft6723 Wagner Way, San Antonio, TX 78256Off Market
- $596,9903 bd3 ba3.6k sqft6722 Wagner Way, San Antonio, TX 78256Off Market
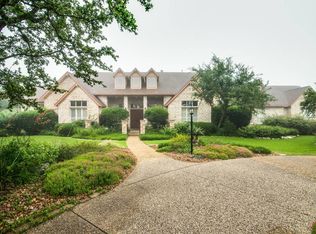
- $1,661,1004 bd4 ba4.5k sqft6719 Wagner Way, San Antonio, TX 78256Off Market
- $867,400-- bd-- ba-- sqftCamp Bullis Rd, San antonio, TX 78256Off Market
- $1,219,6004 bd5 ba4.5k sqft6718 Wagner Way, San Antonio, TX 78256Off Market
- $2,200,000-- bd-- ba-- sqftCamp Bullis Rd, San antonio, TX 78256Off Market
Nearby schools
GreatSchools rating
- 7/10Ellison Elementary SchoolGrades: PK-5Distance: 1.6 mi
- 8/10Garcia Middle SchoolGrades: 6-8Distance: 2.6 mi
- 8/10Brandeis High SchoolGrades: 9-12Distance: 3.8 mi
Schools provided by the listing agent
- Elementary: Bonnie Ellison
- Middle: Hector Garcia
- High: Clark
- District: Northside
Source: LERA MLS. This data may not be complete. We recommend contacting the local school district to confirm school assignments for this home.
Get a cash offer in 3 minutes
Find out how much your home could sell for in as little as 3 minutes with a no-obligation cash offer.
Estimated market value
$1,899,500
Get a cash offer in 3 minutes
Find out how much your home could sell for in as little as 3 minutes with a no-obligation cash offer.
Estimated market value
$1,899,500
Nearby cities
Nearby neighborhoods
Nearby zip codes
Other San Antonio Topics
