Skip main navigation
Sold for $245,000
  • $245,000

    6730 Y St, Lincoln, NE 68505

    3beds
    1,842sqft
    Single Family Residence
    Built in 1955
    6,969 Square Feet Lot
    $248,900 Zestimate®
    $133/sqft
    $1,775 Estimated rent

    Home value

    $248,900

    $226,000 - $274,000

    $1,775/mo

    Zestimate® history
    Loading
    Loading...

    Owner options

    List your home for rent

    $1,775/mo

    Rent Zestimate®

    Find your next renter with Zillow Rental Manager. Plus, with online applications, you can quickly screen prospective tenants – for free.

    Learn more

    $1,775/mo

    Rent Zestimate®

    Refinance and save

    $1,727/mo

    Est. payment

    Refinancing to a lower rate could help reduce your monthly payments and save thousands over the life of the loan.

    See today's rates

    $1,727/mo

    Est. payment

    Explore your selling options

    Work with a Zillow partner agent

    Leverage their expertise and Zillow's premium Showcase listings to get your home seen by more buyers.

    Get started

    List with your own agent

    Get your home in front of millions of buyers by listing it on Zillow.

    Learn how to do it

    Sell it yourself

    Take full control of how buyers see your home on Zillow by listing For Sale by Owner (FSBO).

    List your home

    What's special

    Pool tableClassic mid-century styleCovered patioPreserved detailsWell-maintained all-brick ranchWarm inviting settingOriginal shuffleboard-style tile
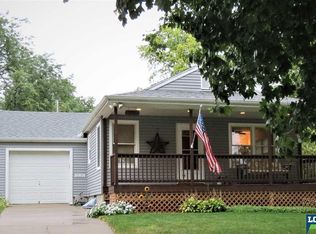
    Welcome home to 6730 Y Street, a well-maintained all-brick ranch filled with timeless character and classic mid-century style. Three bedrooms are located on the main level, where hardwood floors extend throughout most of the space. The generous living room offers a warm, inviting setting for everyday living. The kitchen has an open-concept feel and features a built-in bar with seating that adds charm and personality. Downstairs, the basement expands the living space with an office space, a 3/4 bath, and plenty of retro appeal. Original shuffleboard-style tile and pool table create a vintage atmosphere, making the space ideal for entertaining or a game room setup. Outside, enjoy a covered patio and parking, and storage shed. Solid brick construction, preserved details, and classic style make this home a rare find. Schedule your showing today and experience it for yourself.

    Zillow last checked:

    Listing updated:

    Listed by:

    Laura Rhinehart 402-310-0185,

    REMAX Concepts

    Bought with:

    Carrie Peter, 20210185

    The 1867 Collective

    Source: GPRMLS,MLS#: 22605071MLS Logo

    Facts & features

    Interior

    Bedrooms & bathrooms
    • Bedrooms: 3
    • Bathrooms: 2
    • Full bathrooms: 1
    • 3/4 bathrooms: 1
    • Main level bathrooms: 1
    Primary bedroom
    • Features: Wood Floor
    • Level: Main
    • Area: 156
    • Dimensions: 13 x 12
    Bedroom 2
    • Features: Wood Floor
    • Level: Main
    • Area: 120
    • Dimensions: 12 x 10
    Bedroom 3
    • Features: Wood Floor
    • Level: Main
    • Area: 120
    • Dimensions: 12 x 10
    Kitchen
    • Features: Vinyl Floor
    • Level: Main
    • Area: 80
    • Dimensions: 10 x 8
    Living room
    • Features: Wood Floor
    • Level: Main
    • Area: 288
    • Dimensions: 12 x 24
    Basement
    • Area: 1092
    Office
    • Level: Basement
    • Area: 143
    • Dimensions: 13 x 11
    Heating
    • Electric, Forced Air
    Cooling
    • Central Air
    Appliances
    • Included: Humidifier, Range, Refrigerator, Disposal, Microwave
    Features
    • Ceiling Fan(s), Pantry
    • Flooring: Wood, Other, Vinyl
    • Basement: Full,Partially Finished
    • Has fireplace: No
    Interior area
    • Total structure area: 1,842
    • Total interior livable area: 1,842 sqft
    • Finished area above ground: 1,092
    • Finished area below ground: 750

    Property

    Parking
    • Total spaces: 2
    • Parking features: Garage, Carport
    • Garage spaces: 1
    • Carport spaces: 1
    • Covered spaces: 2
    Features
    • Patio & porch: Porch, Covered Patio
    • Fencing: Chain Link
    Lot
    • Size: 6,969 Square Feet
    • Dimensions: 50 x 140
    • Features: Up to 1/4 Acre.
    Details
    • Additional structures: Shed(s)
    • Parcel number: 1721250006000

    Construction

    Type & style
    • Home type: SingleFamily
    • Architectural style: Ranch
    • Property subtype: Single Family Residence
    Materials
    • Brick/Other
    • Foundation: Block
    • Roof: Composition
    Condition
    • Not New and NOT a Model
    • New construction: No
    • Year built: 1955

    Utilities & green energy

    • Sewer: Public Sewer
    • Water: Public
    • Utilities for property: Electricity Available, Natural Gas Available, Water Available, Sewer Available

    Community & HOA

    Community
    • Subdivision: Bethany Heights
    HOA
    • Has HOA: No
    Location
    • Region: Lincoln

    Financial & listing details

    • Price per square foot: $133/sqft
    • Tax assessed value: $198,800
    • Annual tax amount: $2,554
    • Date on market: 2/26/2026
    • Listing terms: VA Loan,FHA,Conventional,Cash
    • Ownership: Fee Simple
    • Electric utility on property: Yes

    Price history

    DateEventPrice
    4/16/2026Sold$245,000$133/sqft
    Source: GPRMLS #22605071 Report a problem
    3/3/2026Pending sale$245,000$133/sqft
    Source: GPRMLS #22605071 Report a problem
    2/26/2026Listed for sale$245,000+22.5%$133/sqft
    Source: GPRMLS #22605071 Report a problem
    10/7/2022Sold$200,000+0.8%$109/sqft
    Source: GPRMLS #22221323 Report a problem
    9/4/2022Pending sale$198,500$108/sqft
    Source: GPRMLS #22221323 Report a problem
    9/2/2022Listed for sale$198,500+53.9%$108/sqft
    Source: GPRMLS #22221323 Report a problem
    3/23/2017Sold$129,000$70/sqft
    Source: Public Record Report a problem

    Public tax history

    YearProperty taxesTax assessment
    2025$2,554 -5.2%$198,800 +3.3%
    2024$2,694 -10.7%$192,500 +6.9%
    2023$3,017 -4.9%$180,000 +12.8%
    2022$3,174 -0.2%$159,600
    2021$3,181 +16.8%$159,600 +12%
    2020$2,723 -5.2%$142,500
    2019$2,872 +6.4%$142,500 +5.9%
    2018$2,698 +4.5%$134,500
    2017$2,582 +350.9%$134,500 +22.5%
    2016$573 $109,800
    2015$573 -53.6%$109,800 +20.3%
    2014$1,233 $91,300
    2013-- $91,300
    2012-- $91,300 -14.1%
    2011-- $106,300
    2010-- $106,300
    2009-- $106,300 -3.7%
    2008-- $110,413
    2007-- $110,413
    2006-- $110,413
    2005$50 -97.6%--
    2004$2,089 --
    2003$2,089 +14.3%--
    2002$1,829 +1%--
    2001$1,811 +7.3%--
    2000$1,687 --
    Find assessor info on the county website

    Neighborhood: 68505

    Nearby schools

    GreatSchools rating
    Schools provided by the listing agent
    • Elementary: Meadow Lane
    • Middle: Culler
    • High: Lincoln East
    • District: Lincoln Public Schools

    Source: GPRMLS. This data may not be complete. We recommend contacting the local school district to confirm school assignments for this home.

    Get pre-qualified for a loan
    At Zillow Home Loans, we can pre-qualify you in as little as 5 minutes with no impact to your credit score.

    An equal housing lender. NMLS #10287.