Skip main navigation
Sold for $760,000
  • $760,000

    6731 14th Way S, Saint Petersburg, FL 33705

    4beds
    1,931sqft
    Single Family Residence
    Built in 1972
    7,444 Square Feet Lot
    $761,300 Zestimate®
    $394/sqft
    $4,279 Estimated rent

    Home value

    $761,300

    $693,000 - $830,000

    $4,279/mo

    Zestimate® history
    Loading
    Loading...

    Owner options

    List your home for rent

    $4,279/mo

    Rent Zestimate®

    Find your next renter with Zillow Rental Manager. Plus, with online applications, you can quickly screen prospective tenants – for free.

    Learn more

    $4,279/mo

    Rent Zestimate®

    Refinance and save

    $5,183/mo

    Est. payment

    Refinancing to a lower rate could help reduce your monthly payments and save thousands over the life of the loan.

    See today's rates

    $5,183/mo

    Est. payment

    Explore your selling options

    Work with a Zillow partner agent

    Leverage their expertise and Zillow's premium Showcase listings to get your home seen by more buyers.

    Get started

    List with your own agent

    Get your home in front of millions of buyers by listing it on Zillow.

    Learn how to do it

    Sell it yourself

    Take full control of how buyers see your home on Zillow by listing For Sale by Owner (FSBO).

    List your home

    What's special

    Granite countertopsOpen split-bedroom floor planStunning kitchenHurricane-impact windows and doorsHurricane-rated garage doorSamsung stainless steel appliancesRetractable awning
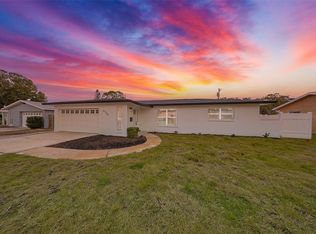
    This home is truly resort living! Located just minutes from vibrant downtown St. Petersburg, this beautifully renovated home has so much to offer! Situated in desirable Flood Zone X, the property was fully renovated between 2019–2020 and is truly move-in ready. The open, split-bedroom floor plan is perfect for entertaining and easy living. The stunning kitchen features Samsung stainless steel appliances, granite countertops, skylights, and a seamless flow into the living and dining areas. A custom dry bar with wine refrigerator adds the perfect touch for hosting. The family/dining room features a sleek electric fireplace and opens through sliding doors to the expansive outdoor patio. Both bathrooms have been thoughtfully updated and include Bluetooth speaker/light features. All four bedrooms are generously sized. This home is packed with high-value upgrades, including a new roof (2019), hurricane-impact windows and doors, a hurricane-rated garage door, natural gas connection, NEST thermostat, solar panels (paid in full) for low electric bills, a workshop, and a well pump for irrigation. The two-car garage includes two EV charging plugs and a freshly painted floor. Step outside to your fully fenced, private backyard oasis with large palm trees that offer full privacy, pavers, and turf ideal for a dog run. The show-stopping solar-heated pool features a sun shelf, deep-water bench, iridescent tile accents, and two water features. Outdoor amenities continue with a pergola equipped with a projector and screen, a retractable awning, and a dedicated sauna and cold plunge, making this the place for perfect for year round entertaining and enjoyment. With its unbeatable location, extensive upgrades, and resort-style amenities, this exceptional home offers the best of Florida living—just unpack and enjoy.

    Zillow last checked:

    Listing updated:

    Listed by:

    Lauren Krawczyk 904-537-6318,

    MICHAEL SAUNDERS & COMPANY 727-472-1144,

    Nikki Pagano 813-992-8909,

    MICHAEL SAUNDERS & COMPANY

    Bought with:

    Oana Stefan, 3496078

    REALTY ONE GROUP SUNSHINE

    Source: Stellar MLS,MLS#: TB8460444MLS LogoOriginating MLS: Suncoast Tampa

    Facts & features

    Interior

    Bedrooms & bathrooms
    • Bedrooms: 4
    • Bathrooms: 2
    • Full bathrooms: 2
    Rooms
    • Room types: Dining Room, Living Room
    Primary bedroom
    • Features: Walk-In Closet(s)
    • Level: First
    • Area: 168.74 Square Feet
    • Dimensions: 14.3x11.8
    Bedroom 2
    • Features: Built-in Closet
    • Level: First
    • Area: 170.66 Square Feet
    • Dimensions: 10.6x16.1
    Bedroom 3
    • Features: Built-in Closet
    • Level: First
    • Area: 143.19 Square Feet
    • Dimensions: 11.1x12.9
    Bedroom 4
    • Features: Built-in Closet
    • Level: First
    • Area: 167.44 Square Feet
    • Dimensions: 10.4x16.1
    Dining room
    • Level: First
    • Area: 258.75 Square Feet
    • Dimensions: 22.5x11.5
    Kitchen
    • Features: Breakfast Bar
    • Level: First
    • Area: 137.5 Square Feet
    • Dimensions: 12.5x11
    Living room
    • Level: First
    • Area: 252.96 Square Feet
    • Dimensions: 18.6x13.6
    Heating
    • Central, Natural Gas
    Cooling
    • Central Air
    Appliances
    • Included: Dishwasher, Gas Water Heater, Microwave, Range Hood, Refrigerator
    • Laundry: In Garage
    Features
    • Ceiling Fan(s), Kitchen/Family Room Combo, Open Floorplan, Solid Wood Cabinets, Split Bedroom, Stone Counters, Thermostat, Walk-In Closet(s)
    • Flooring: Porcelain Tile, Tile
    • Windows: Hurricane Shutters/Windows
    • Has fireplace: No
    • Fireplace features: Electric, Family Room
    Interior area
    • Total structure area: 2,455
    • Total interior livable area: 1,931 sqft

    Property

    Parking
    • Total spaces: 2
    • Parking features: Driveway, Garage Door Opener, Parking Pad
    • Attached garage spaces: 2
    • Has uncovered spaces: Yes
    • Details: Garage Dimensions: 20x22
    Features
    • Levels: One
    • Stories: 1
    • Patio & porch: Covered, Other, Patio
    • Exterior features: Lighting
    • Has private pool: Yes
    • Pool features: Gunite, In Ground, Lighting
    • Fencing: Fenced,Vinyl
    Lot
    • Size: 7,444 Square Feet
    • Features: City Lot
    • Residential vegetation: Mature Landscaping, Trees/Landscaped
    Details
    • Parcel number: 123216724320030020
    • Special conditions: None

    Construction

    Type & style
    • Home type: SingleFamily
    • Property subtype: Single Family Residence
    Materials
    • Block, Stucco
    • Foundation: Slab
    • Roof: Shingle
    Condition
    • New construction: No
    • Year built: 1972

    Utilities & green energy

    • Electric: Photovoltaics Seller Owned
    • Sewer: Public Sewer
    • Water: Public
    • Utilities for property: Electricity Available, Electricity Connected, Natural Gas Connected, Public, Sewer Connected, Street Lights, Water Connected
    Green energy
    • Energy generation: Solar

    Community & HOA

    Community
    • Security: Smoke Detector(s)
    • Pet fee: $0 monthly
    • Subdivision: POINT PINELLAS HEIGHTS
    HOA
    • Has HOA: No
    Location
    • Region: Saint Petersburg

    Financial & listing details

    • Price per square foot: $394/sqft
    • Tax assessed value: $587,482
    • Annual tax amount: $5,556
    • Date on market: 1/8/2026
    • Cumulative days on market: 13 days
    • Listing terms: Cash,Conventional,FHA,VA Loan
    • Ownership: Fee Simple
    • Total actual rent: 0
    • Electric utility on property: Yes
    • Road surface type: Paved

    Price history

    DateEventPrice
    2/6/2026Sold$760,000-4.9%$394/sqft
    Source: Stellar MLS #TB8460444 Report a problem
    1/21/2026Pending sale$799,000$414/sqft
    Source: Stellar MLS #TB8460444 Report a problem
    1/8/2026Listed for sale$799,000+64.7%$414/sqft
    Source: Stellar MLS #TB8460444 Report a problem
    9/17/2020Sold$485,000-3%$251/sqft
    Source: Public Record Report a problem
    8/3/2020Pending sale$499,999$259/sqft
    Source: KELLER WILLIAMS GULFSIDE RLTY #U8088003 Report a problem
    7/7/2020Listed for sale$499,999+154.7%$259/sqft
    Source: KELLER WILLIAMS GULFSIDE RLTY #U8088003 Report a problem
    5/9/2019Sold$196,300$102/sqft
    Source: Public Record Report a problem

    Public tax history

    YearProperty taxesTax assessment
    2024$5,488 +1.7%$323,764 +3%
    2023$5,398 +2.6%$314,334 +3%
    2022$5,261 -1.4%$305,179 +3%
    2021$5,336 +63.8%$296,290 +94.6%
    2020$3,257 -21%$152,274 -20.4%
    2019$4,123 $191,274 +6.5%
    2018$4,123 +5.7%$179,624 +6.1%
    2017$3,901 +16.3%$169,365 +12.8%
    2016$3,353 +138.4%$150,201 +45.6%
    2015$1,406 +0.9%$103,195 +0.8%
    2014$1,394 +1.2%$102,376 +1.5%
    2013$1,377 -10.7%$100,863 -6.4%
    2012$1,542 $107,754 +3%
    2011-- $104,616 +1.5%
    2010-- $103,070 +2.7%
    2009-- $100,360 +0.1%
    2008$1,284 $100,260 +3%
    2007-- $97,340 -38.6%
    2005-- $158,600 +27.2%
    2004$1,568 +2.1%$124,700 +4.9%
    2003$1,536 +4.2%$118,900 +4.8%
    2002$1,474 $113,500 +12.9%
    2001$1,474 +4%$100,500 +13%
    2000$1,417 $88,900
    Find assessor info on the county website

    Neighborhood: Greater Pinellas Point

    Nearby schools

    GreatSchools rating
    Schools provided by the listing agent
    • Elementary: Lakewood Elementary-PN
    • Middle: Bay Point Middle-PN
    • High: Lakewood High-PN

    Source: Stellar MLS. This data may not be complete. We recommend contacting the local school district to confirm school assignments for this home.

    Get a cash offer in 3 minutes
    Find out how much your home could sell for in as little as 3 minutes with a no-obligation cash offer.
    Estimated market value
    $761,300
    Get a cash offer in 3 minutes
    Find out how much your home could sell for in as little as 3 minutes with a no-obligation cash offer.
    Estimated market value
    $761,300