Skip main navigation
Closed
  • $249,500

    6731 Amsel Ave NE, Canton, OH 44721

    3beds
    2,025sqft
    Single Family Residence
    Built in 1968
    0.36 Acres Lot
    $254,300 Zestimate®
    $123/sqft
    $2,026 Estimated rent

    Home value

    $254,300

    $226,000 - $287,000

    $2,026/mo

    Zestimate® history
    Loading
    Loading...

    Owner options

    List your home for rent

    $2,026/mo

    Rent Zestimate®

    Find your next renter with Zillow Rental Manager. Plus, with online applications, you can quickly screen prospective tenants – for free.

    Learn more

    $2,026/mo

    Rent Zestimate®

    Refinance and save

    $1,710/mo

    Est. payment

    Refinancing to a lower rate could help reduce your monthly payments and save thousands over the life of the loan.

    See today's rates

    $1,710/mo

    Est. payment

    Explore your selling options

    Work with a Zillow partner agent

    Leverage their expertise and Zillow's premium Showcase listings to get your home seen by more buyers.

    Get started

    List with your own agent

    Get your home in front of millions of buyers by listing it on Zillow.

    Learn how to do it

    Sell it yourself

    Take full control of how buyers see your home on Zillow by listing For Sale by Owner (FSBO).

    List your home

    What's special

    Half bathFire pitTwo car garageFormal dining roomCozy fireplace
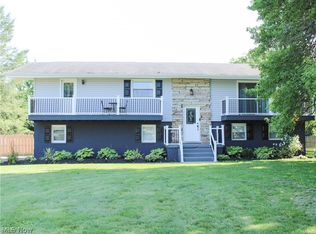
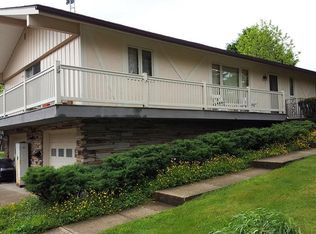
    Beautiful home in a highly desirable area. Well maintained all brick home. Walking in you will love the large living room for entertaining. Off the living room is a 19'x8' covered deck. Great for relaxing in the shade or listening to the rain fall. The living room opens up to the fully remodeled kitchen with all appliances included. The formal dining room is great for those holiday meals with family. Down the hall you will find three bedrooms and a main bath. Of course the master bedroom has its own full bath for privacy. Downstairs is a gigantic room that you could use for a family room or game room or whatever you want. Having all this space give you options. This room also has a cozy fireplace to keep you warm. A half bath, laudry room and two car garage finish off this level. From this floor you can walk out your french doors to the fully fenced in back yard. Here you can let the dogs out or have the kids play without worry. Lots of space in this back yard for relaxing and entertaining. With a fire pit, storage shed, and plenty of parking the back yard is park like.

    Zillow last checked:

    Listing updated:

    Listed by:

    Jason Wooden 330-685-2850 woodensold@kw.com,

    Keller Williams Legacy Group Realty

    Bought with:

    Courtney Hatfield, 2018003254

    McDowell Homes Real Estate Services

    Summerly Rowlands, 2023007023

    McDowell Homes Real Estate Services

    Source: MLS Now,MLS#: 5176705MLS LogoOriginating MLS: Stark Trumbull Area REALTORS

    Facts & features

    Interior

    Bedrooms & bathrooms
    • Bedrooms: 3
    • Bathrooms: 3
    • Full bathrooms: 2
    • 1/2 bathrooms: 1
    • Main level bathrooms: 2
    • Main level bedrooms: 3
    Primary bedroom
    • Description: Flooring: Carpet
    • Level: First
    • Dimensions: 12 x 13
    Bedroom
    • Description: Flooring: Carpet
    • Level: First
    • Dimensions: 10 x 11
    Bedroom
    • Description: Flooring: Carpet
    • Level: First
    • Dimensions: 11 x 14
    Dining room
    • Description: Flooring: Laminate
    • Level: First
    • Dimensions: 12 x 10
    Family room
    • Description: Flooring: Carpet
    • Level: Lower
    • Dimensions: 20 x 24
    Kitchen
    • Description: Flooring: Laminate
    • Level: First
    • Dimensions: 12 x 14
    Laundry
    • Description: Flooring: Concrete
    • Level: Lower
    • Dimensions: 10 x 8
    Living room
    • Description: Flooring: Carpet
    • Level: First
    • Dimensions: 19 x 14
    Heating
    • Forced Air
    Cooling
    • Central Air
    Appliances
    • Included: Dishwasher, Range, Refrigerator, Water Softener
    Features
    • Basement: Full,Partially Finished,Walk-Out Access
    • Number of fireplaces: 1
    Interior area
    • Total structure area: 2,025
    • Total interior livable area: 2,025 sqft
    • Finished area above ground: 2,025

    Property

    Parking
    • Total spaces: 2
    • Parking features: Attached, Garage
    • Attached garage spaces: 2
    Features
    • Levels: Two,Multi/Split
    • Stories: 2
    Lot
    • Size: 0.36 Acres
    Details
    • Parcel number: 05202130

    Construction

    Type & style
    • Home type: SingleFamily
    • Architectural style: Bi-Level
    • Property subtype: Single Family Residence
    Materials
    • Frame
    • Roof: Asphalt,Fiberglass
    Condition
    • Updated/Remodeled
    • Year built: 1968

    Utilities & green energy

    • Sewer: Public Sewer
    • Water: Private

    Community & HOA

    Community
    • Security: Security System
    • Subdivision: Alpine Lake Village
    HOA
    • Has HOA: No
    Location
    • Region: Canton

    Financial & listing details

    • Price per square foot: $123/sqft
    • Tax assessed value: $197,600
    • Annual tax amount: $2,632
    • Date on market: 12/10/2025
    • Cumulative days on market: 40 days

    Price history

    DateEventPrice
    2/5/2026Sold$249,500-2.2%$123/sqft
    Source: MLS Now #5176705 Report a problem
    1/19/2026Pending sale$255,000$126/sqft
    Source: MLS Now #5176705 Report a problem
    12/26/2025Contingent$255,000$126/sqft
    Source: MLS Now #5176705 Report a problem
    12/10/2025Listed for sale$255,000+61.4%$126/sqft
    Source: MLS Now #5176705 Report a problem
    4/21/2017Sold$158,000-1.2%$78/sqft
    Source: MLS Now #3870184 Report a problem
    2/21/2017Pending sale$159,900$79/sqft
    Source: HomeWise Real Estate, LLC #3870184 Report a problem
    1/13/2017Listed for sale$159,900+110.7%$79/sqft
    Source: HomeWise Real Estate, LLC #3870184 Report a problem
    7/20/2016Sold$75,900$37/sqft
    Source: MLS Now #3813452 Report a problem
    6/22/2016Pending sale$75,900$37/sqft
    Source: Niebel Realty #3813452 Report a problem
    6/1/2016Listed for sale$75,900-9.6%$37/sqft
    Source: Niebel Realty #3813452 Report a problem
    4/26/2016Sold$84,000-36.1%$41/sqft
    Source: Public Record Report a problem
    3/11/2005Sold$131,500$65/sqft
    Source: Public Record Report a problem

    Public tax history

    YearProperty taxesTax assessment
    2024$2,632 +2.7%$69,170 +25.8%
    2023$2,562 -0.5%$54,990
    2022$2,574 -0.4%$54,990
    2021$2,586 +7.2%$54,990 +15.4%
    2020$2,413 $47,670
    2019$2,413 $47,670
    2018$2,413 +0.9%$47,670 +9.9%
    2017$2,390 +70.4%$43,370 +12.6%
    2016$1,403 +36.4%$38,500
    2015$1,029 $38,500 +7.5%
    2014$1,029 -28.7%$35,810
    2013$1,442 $35,810
    2012-- $35,810 -9.8%
    2011-- $39,700 -0.2%
    2010-- $39,770
    2009$1,974 +16.6%--
    2008$1,693 -0.9%--
    2007$1,708 -12.5%--
    2005$1,951 -2.5%--
    2004$2,000 +1%--
    2003$1,980 +6.1%--
    2002$1,867 +15.2%--
    2001$1,621 +4.2%--
    2000$1,555 --
    Find assessor info on the county website

    Neighborhood: 44721

    Nearby schools

    GreatSchools rating
    Schools provided by the listing agent
    • District: Plain LSD - 7615

    Source: MLS Now. This data may not be complete. We recommend contacting the local school district to confirm school assignments for this home.

    Get a cash offer in 3 minutes
    Find out how much your home could sell for in as little as 3 minutes with a no-obligation cash offer.
    Estimated market value
    $254,300
    Get a cash offer in 3 minutes
    Find out how much your home could sell for in as little as 3 minutes with a no-obligation cash offer.
    Estimated market value
    $254,300