Welcome to 6731 Champagne Circle, nestled in the heart of the prestigious Fairgreen Community of Yorba Linda. This charming home boasts 4 bedrooms and 2 ½ baths, featuring a private and secure front entry courtyard that provides access to both the 2-car attached garage and a private laundry and storage room. As you step inside, you are greeted by a spacious family room adorned with a cozy stone-accented fireplace, perfect for relaxing evenings. The formal dining area seamlessly connects to an open kitchen, making it ideal for entertaining. Additionally, there is a convenient downstairs bedroom, perfect for guests or a home office. Upstairs, you will find three more generously sized bedrooms. The master bedroom is a true retreat, offering dual closets and a beautifully remodeled shower. The spacious patio-backyard is a versatile space, perfect for a home gym or a private outdoor retreat. It’s just steps away from the horseshoe pits and one of the community pool areas. The Fairgreen community is designed to enhance your living experience with over 32 acres of lush greenbelt areas, creating a serene and comfortable setting. Families will appreciate the 5 child-friendly tot-lots, while fitness enthusiasts can enjoy the 3 Olympic-sized swimming pools, two tennis courts, a basketball court, and a softball backstop. The well-equipped community clubhouse is available for private parties and events, making it a perfect venue for celebrations. This fantastic home in the desirable Fairgreen community offers a truly rare opportunity to purchase a home at a great value. As a Planned Unit Development, not a condo, FHA and VA loans are welcome, making it easier for you to make this dream home your reality. Don’t miss out on this incredible opportunity to live in one of Yorba Linda’s most sought-after communities!
Sold for $730,000
Listed by: Keller Williams Realty • Jeffrey Simons • Contact: 714-746-8103
Bought with: Fleur De Lis Properties, Inc.
Tax assessed value
$730,000
6731 Champagne Cir, Yorba Linda, CA 92886
4beds
1,531sqft
Single Family Residence
Built in 1964
1,931 Square Feet Lot
$903,500 Zestimate®
$477/sqft
$4,214 Estimated rent
Home value
$903,500
$849,000 - $958,000
$4,214/mo
Zestimate® history
Owner options
List your home for rent
$4,214/mo
Rent Zestimate®
Find your next renter with Zillow Rental Manager. Plus, with online applications, you can quickly screen prospective tenants – for free.
$4,214/mo
Rent Zestimate®
Refinance and save
$5,005/mo
Est. payment
Refinancing to a lower rate could help reduce your monthly payments and save thousands over the life of the loan.
$5,005/mo
Est. payment
Explore your selling options
Work with a Zillow partner agent
Leverage their expertise and Zillow's premium Showcase listings to get your home seen by more buyers.
Get startedList with your own agent
Get your home in front of millions of buyers by listing it on Zillow.
Learn how to do itSell it yourself
Take full control of how buyers see your home on Zillow by listing For Sale by Owner (FSBO).
List your homeWhat's special
Zillow last checked:
Listing updated:
Listed by:
Jeffrey Simons DRE #01212169 Jeff@JeffreySimons.com,
Keller Williams Realty
Bought with:
Christopher Phipps, DRE #01504980
Fleur De Lis Properties, Inc.
Source: CRMLS,MLS#: PW24120763 Originating MLS: California Regional MLS
Originating MLS: California Regional MLSFacts & features
Interior
Bedrooms & bathrooms
- Bedrooms: 4
- Bathrooms: 3
- Full bathrooms: 1
- 3/4 bathrooms: 1
- 1/2 bathrooms: 1
- Main level bathrooms: 1
- Main level bedrooms: 1
Rooms
- Room types: Bedroom, Family Room, Kitchen, Laundry, Dining Room
Bedroom
- Features: Bedroom on Main Level
Bathroom
- Features: Bathtub, Separate Shower, Tub Shower
Kitchen
- Features: Laminate Counters
Heating
- Central, Forced Air
Cooling
- Central Air
Appliances
- Included: Dishwasher, Electric Oven, Electric Range, Gas Water Heater, Water Heater
- Laundry: Washer Hookup, Electric Dryer Hookup, Gas Dryer Hookup, Laundry Room, Outside
Features
- Separate/Formal Dining Room, Bedroom on Main Level
- Flooring: Carpet, Vinyl
- Doors: Mirrored Closet Door(s), Sliding Doors
- Windows: Double Pane Windows
- Has fireplace: Yes
- Fireplace features: Family Room, Gas Starter
- Common walls with other units/homes: 2+ Common Walls
Interior area
- Total interior livable area: 1,531 sqft
Property
Parking
- Total spaces: 3
- Parking features: Concrete, Door-Single, Driveway, Garage Faces Front, Garage, Garage Door Opener
- Attached garage spaces: 2
- Uncovered spaces: 1
Accessibility
- Accessibility features: None
Features
- Levels: Two
- Stories: 2
- Entry location: 1
- Patio & porch: Concrete, Covered, Enclosed, Screened
- Exterior features: Rain Gutters
- Pool features: Community, Heated, Association
- Has spa: Yes
- Spa features: Association, Community, Heated
- Fencing: Vinyl,Wrought Iron
- Has view: Yes
- View description: Neighborhood, Pool
Lot
- Size: 1,931 Square Feet
- Features: Close to Clubhouse, Cul-De-Sac
Details
- Parcel number: 34989451
- Zoning: RPD
- Special conditions: Standard,Trust
- Other equipment: Satellite Dish
Construction
Type & style
- Home type: SingleFamily
- Architectural style: Traditional
- Property subtype: Single Family Residence
- Attached to another structure: Yes
Materials
- Stucco, Wood Siding, Copper Plumbing
- Foundation: Slab
- Roof: Asphalt,Composition
Condition
- Fixer,Repairs Cosmetic
- New construction: No
- Year built: 1964
Utilities & green energy
- Electric: Electricity - On Property, 220 Volts in Laundry, Standard
- Sewer: Public Sewer
- Water: Public
- Utilities for property: Cable Available, Electricity Available, Electricity Connected, Natural Gas Available, Natural Gas Connected, Phone Available, Sewer Available, Sewer Connected, Water Available, Water Connected
Community & HOA
Community
- Features: Curbs, Street Lights, Pool
- Security: Carbon Monoxide Detector(s), Smoke Detector(s)
- Subdivision: Fairgreen (Frgn)
HOA
- Has HOA: Yes
- Amenities included: Clubhouse, Maintenance Grounds, Playground, Pool, Pets Allowed, Recreation Room, Spa/Hot Tub, Tennis Court(s)
- HOA fee: $434 monthly
- HOA name: Fairgreen Homes
- HOA phone: 714-845-7959
Location
- Region: Yorba Linda
Financial & listing details
- Price per square foot: $477/sqft
- Tax assessed value: $730,000
- Annual tax amount: $8,322
- Date on market: 6/14/2024
- Cumulative days on market: 8 days
- Listing terms: Cash,Cash to New Loan,Conventional,FHA 203(k),FHA,VA Loan
- Inclusions: Nothing Noted
- Exclusions: All personal property, and staging items
- Road surface type: Paved
Price history
| Date | Event | Price |
|---|---|---|
| 7/19/2024 | Sold | $730,000-2.7%$477/sqft |
Source:  CRMLS #PW24120763 Report a problem CRMLS #PW24120763 Report a problem | ||
| 6/23/2024 | Pending sale | $749,900$490/sqft |
Source: CRMLS #PW24120763 Report a problem | ||
| 6/14/2024 | Listed for sale | $749,900$490/sqft |
Source: CRMLS #PW24120763 Report a problem | ||
Public tax history
| Year | Property taxes | Tax assessment |
|---|---|---|
| 2025 | $8,322 +148.1% | $730,000 +169% |
| 2024 | $3,354 +2.4% | $271,423 +2% |
| 2023 | $3,276 +1.5% | $266,101 +2% |
| 2022 | $3,228 +2% | $260,884 +2% |
| 2021 | $3,166 +0.4% | $255,769 +1% |
| 2020 | $3,153 | $253,147 +2% |
| 2019 | $3,153 +3.3% | $248,184 +2% |
| 2018 | $3,051 +3.3% | $243,318 +2% |
| 2017 | $2,952 | $238,548 +2% |
| 2016 | $2,952 +2.2% | $233,871 +1.5% |
| 2015 | $2,889 +4.7% | $230,359 +2% |
| 2014 | $2,760 | $225,847 +0.5% |
| 2013 | -- | $224,827 +2% |
| 2012 | -- | $220,419 +2% |
| 2011 | -- | $216,098 +0.8% |
| 2010 | -- | $214,483 -0.2% |
| 2009 | -- | $214,994 +2% |
| 2008 | -- | $210,779 +2% |
| 2007 | -- | $206,647 +2% |
| 2006 | -- | $202,596 +2% |
| 2005 | -- | $198,624 +2% |
| 2004 | -- | $194,730 +1.9% |
| 2003 | -- | $191,162 +2% |
| 2002 | -- | $187,414 +7.1% |
| 2001 | $1,815 +7.4% | $175,000 +7.2% |
| 2000 | $1,690 | $163,200 |
Find assessor info on the county website
Neighborhood: 92886
Nearby homes
- $787,1003 bd2 ba1.2k sqft6733 Champagne Cir, Yorba Linda, CA 92886Off Market
- $772,5003 bd2 ba1.2k sqft6732 Champagne Cir, Yorba Linda, CA 92886Off Market
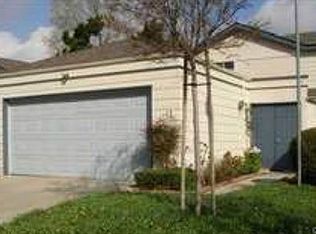
- $769,9004 bd2 ba1.3k sqft6735 Champagne Cir, Yorba Linda, CA 92886Off Market

- $771,3003 bd2 ba1.2k sqft6739 Champagne Cir, Yorba Linda, CA 92886Off Market

- $688,7002 bd1 ba1k sqft6734 Champagne Cir, Yorba Linda, CA 92886Off Market
- $838,8003 bd8 ba1.2k sqft6741 Champagne Cir, Yorba Linda, CA 92886Off Market
- $813,4004 bd2 ba1.3k sqft6736 Champagne Cir, Yorba Linda, CA 92886Off Market
- $680,6002 bd1 ba1k sqft6718 Palma Cir, Yorba Linda, CA 92886Off Market
Nearby schools
GreatSchools rating
- 9/10Glenknoll Elementary SchoolGrades: K-6Distance: 0.3 mi
- 5/10Orange County School Of Computer ScienceGrades: 7-8Distance: 1.3 mi
- 9/10Esperanza High SchoolGrades: 9-12Distance: 0.9 mi
Schools provided by the listing agent
- Elementary: Glen Knoll
- Middle: Bernardo Yorba
- High: Esperanza
Source: CRMLS. This data may not be complete. We recommend contacting the local school district to confirm school assignments for this home.
Get a cash offer in 3 minutes
Find out how much your home could sell for in as little as 3 minutes with a no-obligation cash offer.
Estimated market value
$903,500
Get a cash offer in 3 minutes
Find out how much your home could sell for in as little as 3 minutes with a no-obligation cash offer.
Estimated market value
$903,500
- California
- Orange County
- Yorba Linda
- 92886
- 6731 Champagne Cir
Nearby cities
Nearby zip codes
Other Yorba Linda Topics
