Tucked away on a spacious 0.63-acre lot, this home has been with its original owner since it was built—an uncommon find in today’s market. Thoughtfully customized from the original floor plan, it offers a layout and feel you won’t see anywhere else.
With 5 bedrooms, 3.5 bathrooms, and just under 3,000 square feet, there’s plenty of space, but it’s the details that make this home stand out. The vaulted family room is filled with natural light thanks to skylights overhead, and a loft above adds a flexible space that works well as a reading nook, home office, or play area. A wood-burning fireplace brings warmth and character to the family room, while a second fireplace downstairs in the finished basement creates another cozy gathering spot.
The kitchen connects easily to the main living areas and includes convenient access to a walk-in pantry located just downstairs. Storage is generous throughout, including a 15'x6' attic bonus room—great for seasonal items or as an extra creative space.
The wooded backyard offers a quiet, natural setting—peaceful and private, like having your own little park out back. There’s also newer windows, a new roof, central vac, Culligan water softener, and an attic fan to help keep things comfortable year-round.
A 3-car garage, plus additional off-street parking and a circular driveway, make everyday comings and goings easy, with room for guests when needed. And of course, the home is located in the Shawnee Mission School District.
This is a property with substance—solid, well-cared-for, and designed to be lived in and enjoyed. If you’re looking for space, privacy, and a home that doesn’t feel like every other one on the block, this is worth a look.
Sold
Price Unknown
6731 Cottonwood Dr, Shawnee, KS 66216
5beds
2,995sqft
Single Family Residence
Built in 1975
0.63 Acres Lot
$-- Zestimate®
$--/sqft
$3,291 Estimated rent
Home value
Not available
Estimated sales range
Not available
$3,291/mo
Zestimate® history
Owner options
List your home for rent
$3,291/mo
Rent Zestimate®
Find your next renter with Zillow Rental Manager. Plus, with online applications, you can quickly screen prospective tenants – for free.
$3,291/mo
Rent Zestimate®
Refinance and save
Refinancing to a lower rate could help reduce your monthly payments and save thousands over the life of the loan.
Explore your selling options
Work with a Zillow partner agent
Leverage their expertise and Zillow's premium Showcase listings to get your home seen by more buyers.
Get startedList with your own agent
Get your home in front of millions of buyers by listing it on Zillow.
Learn how to do itSell it yourself
Take full control of how buyers see your home on Zillow by listing For Sale by Owner (FSBO).
List your homeWhat's special
Wood-burning fireplaceFinished basementNewer windowsVaulted family roomAttic bonus roomNew roofWooded backyard
Zillow last checked:
Listing updated:
Listed by:
Thrive RealEstate KC Team 913-825-7720,
KW KANSAS CITY METRO,
Todd Ohlde 913-568-7355,
KW KANSAS CITY METRO
Bought with:
Candice Saenz, 00242099
Compass Realty Group
Source: Heartland MLS as distributed by MLS GRID,MLS#: 2550657
Facts & features
Interior
Bedrooms & bathrooms
- Bedrooms: 5
- Bathrooms: 4
- Full bathrooms: 3
- 1/2 bathrooms: 1
Primary bedroom
- Features: Carpet
- Level: Main
Bedroom 2
- Features: Carpet
- Level: Main
Bedroom 3
- Features: Carpet
- Level: Main
Bedroom 4
- Features: Carpet, Ceiling Fan(s)
- Level: Second
Bedroom 5
- Features: Carpet, Ceiling Fan(s), Walk-In Closet(s)
- Level: Second
Primary bathroom
- Features: Carpet, Shower Only, Vinyl
- Level: Main
Bathroom 2
- Features: Shower Over Tub, Vinyl
- Level: Main
Bathroom 3
- Features: Carpet, Shower Over Tub
- Level: Second
Dining room
- Features: Carpet
- Level: Main
Family room
- Features: Carpet, Fireplace
- Level: Main
Game room
- Features: Built-in Features, Carpet
- Level: Basement
Half bath
- Features: Vinyl
- Level: Basement
Kitchen
- Features: Built-in Features, Ceiling Fan(s), Granite Counters, Pantry
- Level: Main
Living room
- Features: Carpet
- Level: Main
Loft
- Features: Carpet, Ceiling Fan(s)
- Level: Second
Recreation room
- Features: Carpet, Fireplace
- Level: Basement
Heating
- Forced Air
Cooling
- Electric
Appliances
- Included: Dishwasher, Disposal, Humidifier, Microwave, Built-In Electric Oven, Water Softener
- Laundry: In Kitchen, Laundry Closet
Features
- Ceiling Fan(s), Central Vacuum, Pantry, Vaulted Ceiling(s), Walk-In Closet(s)
- Flooring: Carpet, Laminate, Tile, Vinyl
- Doors: Storm Door(s)
- Windows: Skylight(s), Thermal Windows
- Basement: Concrete,Finished,Garage Entrance,Interior Entry
- Number of fireplaces: 2
- Fireplace features: Basement, Family Room, Gas Starter, Fireplace Screen
Interior area
- Total structure area: 2,995
- Total interior livable area: 2,995 sqft
- Finished area above ground: 2,370
- Finished area below ground: 625
Property
Parking
- Total spaces: 3
- Parking features: Built-In, Garage Door Opener, Garage Faces Side
- Attached garage spaces: 3
Features
- Patio & porch: Deck, Patio
- Fencing: Metal
Lot
- Size: 0.63 Acres
- Features: Acreage, Estate Lot, Wooded
Details
- Parcel number: QP501000060034
Construction
Type & style
- Home type: SingleFamily
- Architectural style: Traditional
- Property subtype: Single Family Residence
Materials
- Board & Batten Siding, Stone Veneer, Wood Siding
- Roof: Composition
Condition
- Year built: 1975
Utilities & green energy
- Sewer: Public Sewer
- Water: Public
Community & HOA
Community
- Subdivision: Northwest Woods
HOA
- Has HOA: No
Location
- Region: Shawnee
Financial & listing details
- Tax assessed value: $361,500
- Annual tax amount: $4,427
- Date on market: 5/29/2025
- Listing terms: Cash,Conventional,FHA,VA Loan
- Exclusions: See Disclosure
- Ownership: Estate/Trust
Price history
| Date | Event | Price |
|---|---|---|
| 7/31/2025 | Sold | -- |
Source:  Heartland MLS as distributed by MLS GRID #2550657 Report a problem Heartland MLS as distributed by MLS GRID #2550657 Report a problem | ||
| 6/24/2025 | Pending sale | $395,000$132/sqft |
Source: Heartland MLS as distributed by MLS GRID #2550657 Report a problem | ||
| 6/2/2025 | Contingent | $395,000$132/sqft |
Source: Heartland MLS as distributed by MLS GRID #2550657 Report a problem | ||
| 5/29/2025 | Listed for sale | $395,000$132/sqft |
Source: Heartland MLS as distributed by MLS GRID #2550657 Report a problem | ||
Public tax history
| Year | Property taxes | Tax assessment |
|---|---|---|
| 2025 | $4,375 -1.2% | $41,573 -0.5% |
| 2024 | $4,427 -2.4% | $41,791 -1.1% |
| 2023 | $4,534 +17.7% | $42,263 +18% |
| 2022 | $3,853 | $35,811 +11% |
| 2021 | -- | $32,269 +5.1% |
| 2020 | $3,566 | $30,693 +8.7% |
| 2019 | -- | $28,233 +2.2% |
| 2018 | -- | $27,635 +8% |
| 2017 | $3,037 +4.8% | $25,599 +6.2% |
| 2016 | $2,898 +9.4% | $24,104 +5.3% |
| 2015 | $2,648 +8.9% | $22,885 +8.4% |
| 2013 | $2,432 -1.2% | $21,114 -1% |
| 2012 | $2,463 -1.2% | $21,321 -2.9% |
| 2010 | $2,492 +1.2% | $21,965 -0.6% |
| 2009 | $2,463 -4.8% | $22,091 -1.5% |
| 2008 | $2,587 +2% | $22,425 +1% |
| 2007 | $2,537 +11.1% | $22,206 +5% |
| 2006 | $2,284 | $21,148 +3.4% |
| 2005 | -- | $20,447 |
Find assessor info on the county website
Neighborhood: 66216
Nearby homes
- $374,7004 bd3 ba1.8k sqft6801 Cottonwood Dr, Shawnee, KS 66216Off Market
- $432,5004 bd3 ba1.9k sqft6727 Cottonwood Dr, Shawnee, KS 66216Off Market
- $430,8004 bd3 ba1.7k sqft6730 Cottonwood Dr, Shawnee, KS 66216Off Market
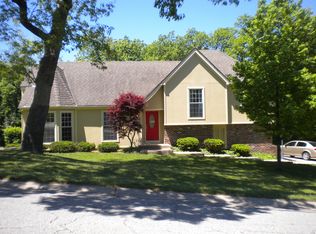
- $435,4003 bd2 ba1.8k sqft6807 Cottonwood Dr, Shawnee, KS 66216Off Market
- $436,7004 bd3 ba2.6k sqft6804 Cottonwood Dr, Shawnee, KS 66216Off Market
- $447,7005 bd3 ba2.2k sqft6723 Cottonwood Dr, Shawnee, KS 66216Off Market
- $401,8003 bd3 ba2.2k sqft6726 Cottonwood Dr, Shawnee, KS 66216Off Market
- $384,5003 bd3 ba1.6k sqft6722 Cottonwood Dr, Shawnee, KS 66216Off Market
Nearby schools
GreatSchools rating
- 8/10Rhein Benninghoven Elementary SchoolGrades: PK-6Distance: 1.3 mi
- 7/10Trailridge Middle SchoolGrades: 7-8Distance: 1.6 mi
- 7/10Shawnee Mission Northwest High SchoolGrades: 9-12Distance: 0.8 mi
Schools provided by the listing agent
- Elementary: Rhein Benninghaven
- Middle: Trailridge
- High: SM Northwest
Source: Heartland MLS as distributed by MLS GRID. This data may not be complete. We recommend contacting the local school district to confirm school assignments for this home.
- Kansas
- Johnson County
- Shawnee
- 66216
- 6731 Cottonwood Dr
