Price Improvement! Rarely available End-Unit, two-car garage townhouse in the highly desirable Island Creek neighborhood within the popular Island Creek/Hayfield school district. This lovely home is located in a cul-de-sac and features 3 bedrooms, 2.5 baths, a large balcony deck and a spacious, fully fenced-in end-unit patio yard. Enjoy the light-filled and open concept layout of this townhome complete with a convenient two-car garage, and a spacious driveway for extra parking. Ground level main entrance makes it easy to enter this multi-level townhome that leads to the main foyer. Fresh paint throughout the house. On the main floor, step into the generously sized living room and dining room. Enter the large eat-in kitchen with granite countertops, brand new stainless steel appliances, plenty of kitchen cabinets, and more space for additional dining and a family room which makes this space easy to entertain. The kitchen leads to a large balcony deck overlooking lots of nature as your surroundings. The upper floor features cozy wall-to-wall carpet, a spacious primary bedroom with vaulted ceilings, two closets including a spacious walk-in closet, a primary ensuite with double granite countertop vanity, a soak-in bathtub, a beautiful decorative privacy window and a separate stand up shower. It also features two additional secondary bedrooms with vaulted ceilings and another full bathroom that is perfectly situated next to each other. Each room includes a ceiling fan. The fully finished basement is above ground level, beautiful ceramic tile floors throughout, a charming fireplace, and a bonus room that can be used as a guest room, family room, game room or an office! The sliding door leads to the private back patio area that has plenty of room to garden, play or just relax. This Island Creek neighborhood has so much neighborhood amenities to offer such as 2 swimming pools, lots of playgrounds, walk trails, tennis court, basketball court and a clubhouse that can be reserved for private events. 5 minute drive to the Wegmans shopping area, lots of restaurants, grocery stores and Ft. Belvoir. Just minutes to 2 metro stations, FFX county pkwy and the beltway. This beautiful well-maintained end-unit Island creek townhome is move-in ready! (Interior paint 2025, HVAC 2011, Water Heater 2025, Kitchen Appliances 2025, Roof shingles maintenance 2017)
Sold for $780,000
$780,000
6731 Dorothy Giles Ct, Alexandria, VA 22315
3beds
2,220sqft
Townhouse
Built in 1999
2,540 Square Feet Lot
$796,400 Zestimate®
$351/sqft
$3,591 Estimated rent
Home value
$796,400
$749,000 - $852,000
$3,591/mo
Zestimate® history
Owner options
List your home for rent
$3,591/mo
Rent Zestimate®
Find your next renter with Zillow Rental Manager. Plus, with online applications, you can quickly screen prospective tenants – for free.
$3,591/mo
Rent Zestimate®
Refinance and save
$5,293/mo
Est. payment
Refinancing to a lower rate could help reduce your monthly payments and save thousands over the life of the loan.
$5,293/mo
Est. payment
Explore your selling options
Work with a Zillow partner agent
Leverage their expertise and Zillow's premium Showcase listings to get your home seen by more buyers.
Get startedList with your own agent
Get your home in front of millions of buyers by listing it on Zillow.
Learn how to do itSell it yourself
Take full control of how buyers see your home on Zillow by listing For Sale by Owner (FSBO).
List your homeWhat's special
Large balcony deckCharming fireplaceFully finished basementBonus roomGranite countertopsPrivate back patio areaBeautiful decorative privacy window
Zillow last checked:
Listing updated:
Listed by:
Arleen Krstic 571-418-2863,
EXP Realty, LLC
Bought with:
Arleen Krstic, 672812
EXP Realty, LLC
Source: Bright MLS,MLS#: VAFX2260896
Facts & features
Interior
Bedrooms & bathrooms
- Bedrooms: 3
- Bathrooms: 3
- Full bathrooms: 2
- 1/2 bathrooms: 1
- Main level bathrooms: 1
Rooms
- Room types: Living Room, Dining Room, Kitchen, Family Room, Basement
Basement
- Features: Basement - Finished
- Level: Lower
Dining room
- Level: Main
Family room
- Level: Main
Kitchen
- Level: Main
Living room
- Level: Main
Heating
- Forced Air
Cooling
- Central Air
Appliances
- Included: Water Heater
Features
- Basement: Finished,Garage Access,Interior Entry,Exterior Entry,Walk-Out Access,Windows
- Number of fireplaces: 1
Interior area
- Total structure area: 2,220
- Total interior livable area: 2,220 sqft
- Finished area above ground: 2,220
- Finished area below ground: 0
Property
Parking
- Total spaces: 2
- Parking features: Garage Faces Front, Attached, Driveway, Off Street
- Attached garage spaces: 2
- Has uncovered spaces: Yes
Accessibility
- Accessibility features: None
Features
- Levels: Three
- Stories: 3
- Pool features: Community
Lot
- Size: 2,540 Square Feet
Details
- Additional structures: Above Grade, Below Grade
- Parcel number: 0992 10040246A
- Zoning: 304
- Special conditions: Standard
Construction
Type & style
- Home type: Townhouse
- Architectural style: Other
- Property subtype: Townhouse
Materials
- Other
- Foundation: Other
Condition
- New construction: No
- Year built: 1999
Utilities & green energy
- Sewer: Public Septic, Public Sewer
- Water: Public
Community & HOA
Community
- Subdivision: Island Creek
HOA
- Has HOA: Yes
- HOA fee: $439 quarterly
- HOA name: ISLAND CREEK
Location
- Region: Alexandria
Financial & listing details
- Price per square foot: $351/sqft
- Tax assessed value: $700,470
- Annual tax amount: $8,097
- Date on market: 8/22/2025
- Listing agreement: Exclusive Right To Sell
- Ownership: Fee Simple
Price history
| Date | Event | Price |
|---|---|---|
| 11/5/2025 | Sold | $780,000$351/sqft |
Source:  Bright MLS #VAFX2260896 Report a problem Bright MLS #VAFX2260896 Report a problem | ||
| 9/8/2025 | Contingent | $780,000$351/sqft |
Source: Bright MLS #VAFX2260896 Report a problem | ||
| 9/5/2025 | Price change | $780,000-2.3%$351/sqft |
Source: Bright MLS #VAFX2260896 Report a problem | ||
| 8/22/2025 | Listed for sale | $798,000+43.8%$359/sqft |
Source: Bright MLS #VAFX2260896 Report a problem | ||
| 6/23/2023 | Listing removed | -- |
Source: Zillow Rentals Report a problem | ||
| 5/16/2023 | Listed for rent | $3,500+6.1%$2/sqft |
Source: Zillow Rentals Report a problem | ||
| 7/22/2021 | Listing removed | -- |
Source: Zillow Rental Network Premium Report a problem | ||
| 6/11/2021 | Listed for rent | $3,300+6.5%$1/sqft |
Source: Zillow Rental Network Premium Report a problem | ||
| 9/10/2018 | Listing removed | $3,100$1/sqft |
Source: Keller Williams Alexandria #1002243954 Report a problem | ||
| 8/16/2018 | Price change | $3,100-6.1%$1/sqft |
Source: Keller Williams Alexandria #1002243954 Report a problem | ||
| 8/5/2018 | Listed for rent | $3,300+28.2%$1/sqft |
Source: Owner Report a problem | ||
| 6/2/2016 | Sold | $555,000+0.9%$250/sqft |
Source: Public Record Report a problem | ||
| 4/19/2016 | Pending sale | $550,000$248/sqft |
Source: RE/MAX 100 #FX9627802 Report a problem | ||
| 4/15/2016 | Listed for sale | $550,000+14.7%$248/sqft |
Source: RE/MAX 100 #FX9627802 Report a problem | ||
| 9/21/2012 | Listing removed | $2,575$1/sqft |
Source: RE/MAX 100 #FX7913606 Report a problem | ||
| 8/26/2012 | Listed for rent | $2,575$1/sqft |
Source: RE/MAX 100 #FX7913606 Report a problem | ||
| 8/20/2004 | Sold | $479,500+101.7%$216/sqft |
Source: Public Record Report a problem | ||
| 3/8/1999 | Sold | $237,710$107/sqft |
Source: Public Record Report a problem | ||
Public tax history
| Year | Property taxes | Tax assessment |
|---|---|---|
| 2025 | $8,097 -0.2% | $700,470 |
| 2024 | $8,115 +8.3% | $700,470 +5.5% |
| 2023 | $7,491 +6.8% | $663,760 +8.2% |
| 2022 | $7,016 | $613,520 +8% |
| 2021 | -- | $568,180 +4.8% |
| 2020 | $6,417 +2.6% | $542,210 +2.6% |
| 2019 | $6,253 +5.2% | $528,380 +5.2% |
| 2018 | $5,945 +1.9% | $502,360 |
| 2017 | $5,832 +0.2% | $502,360 |
| 2016 | $5,820 +7.9% | $502,360 +3.9% |
| 2015 | $5,394 +2.3% | $483,350 +2.1% |
| 2014 | $5,272 | $473,480 +0.1% |
| 2013 | -- | $472,890 +5.1% |
| 2012 | -- | $450,000 +6.1% |
| 2011 | -- | $424,150 -1.7% |
| 2010 | -- | $431,390 -1.2% |
| 2009 | -- | $436,660 -11.3% |
| 2008 | -- | $492,050 -7.4% |
| 2007 | -- | $531,390 +60.6% |
| 2003 | -- | $330,935 +17.3% |
| 2002 | -- | $282,125 +18.2% |
| 2001 | -- | $238,640 |
Find assessor info on the county website
Neighborhood: Franconia
Nearby homes
- $748,8003 bd3 ba1.9k sqft6729 Dorothy Giles Ct, Alexandria, VA 22315Off Market
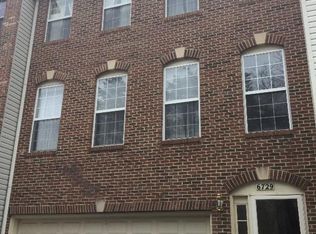
- $729,8003 bd2 ba1.9k sqft6727 Dorothy Giles Ct, Alexandria, VA 22315Off Market
- $714,9003 bd2 ba1.7k sqft6725 Dorothy Giles Ct, Alexandria, VA 22315Off Market
- $731,7003 bd2 ba1.7k sqft6723 Dorothy Giles Ct, Alexandria, VA 22315Off Market

- $736,9003 bd2 ba1.9k sqft6721 Dorothy Giles Ct, Alexandria, VA 22315Off Market
- $755,9003 bd3 ba1.9k sqft6719 Dorothy Giles Ct, Alexandria, VA 22315Off Market
- $729,7003 bd3 ba1.6k sqft6715 Dorothy Giles Ct, Alexandria, VA 22315Off Market
- $761,0004 bd4 ba2.7k sqft7732 Martin Allen Ct, Alexandria, VA 22315Sold
Nearby schools
GreatSchools rating
- 9/10Island Creek Elementary SchoolGrades: PK-6Distance: 0.4 mi
- 6/10Hayfield SecondaryGrades: 7-12Distance: 1.7 mi
Schools provided by the listing agent
- District: Fairfax County Public Schools
Source: Bright MLS. This data may not be complete. We recommend contacting the local school district to confirm school assignments for this home.
Get a cash offer in 3 minutes
Find out how much your home could sell for in as little as 3 minutes with a no-obligation cash offer.
Estimated market value
$796,400
Get a cash offer in 3 minutes
Find out how much your home could sell for in as little as 3 minutes with a no-obligation cash offer.
Estimated market value
$796,400
- Virginia
- Fairfax County
- Alexandria
- 22315
- Franconia
- 6731 Dorothy Giles Ct
Nearby cities
Nearby neighborhoods
Nearby zip codes
Other Alexandria Topics
