Skip main navigation
Under contract
  • $293,500

    6731 E 45th St, Tucson, AZ 85730

    3beds
    1,282sqft
    : 
    $1,817/mo
    Get pre-qualified
    Single Family Residence
    Built in 1969
    7,405 Square Feet Lot
    $291,300 Zestimate®
    $229/sqft
    $-- HOA

    What's special

    Covered patioFunctional floor planFlexible living spacesBright eat-in kitchenFully fenced front yardBeautifully landscaped backyardNice storage shed
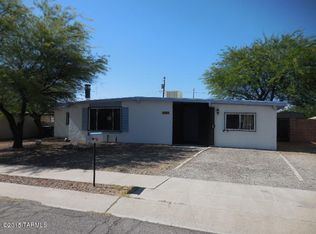
    Range priced. Seller will accept/counter offers between 293,500 & 303,500. Charming & well-maintained, this 3-bedrm, 2-bath home offers plenty of space & versatility inside & out! The functional floor plan features both living & family rooms, along with a bright, eat-in kitchen & no carpet throughout. Two mini-splits provide additional comfort, while a 150 sq. ft. interior workshop off the laundry room offers extra space for hobbies, projects, or storage. Outside, you'll find a fully fenced front yard & a beautifully landscaped backyard with a covered patio & nice storage shed. An extended, gated RV carport with access to sewer & electric, tandem carport, also behind a sliding gate, & 1-car garage provide abundant parking & project options. With flexible living spaces & plenty of room for your vehicles, RV, hobbies, & more, this inviting home has so much to offer
    29 days
    |
    931
    |
    83
    |

    Likely to sell faster than

    Zillow last checked:

    Listing updated:

    Listed by:

    Katherine L Grabosch 520-975-6346,

    Tierra Antigua Realty

    Source: MLS of Southern Arizona,MLS#: 22617966MLS Logo

      Facts & features

      Interior

      Bedrooms & bathrooms
      • Bedrooms: 3
      • Bathrooms: 2
      • Full bathrooms: 2
      Heating
      • Forced Air
      Cooling
      • Central Air, Ceiling Fan(s), Ductless
      Appliances
      • Included: Dishwasher, Disposal, Refrigerator, Electric Range, Microwave
      • Laundry: Laundry Room, Washer, Dryer
      Features
      • Flooring: Ceramic Tile, Laminate
      • Windows: Double Pane Windows
      • Has fireplace: No
      • Fireplace features: None
      Interior area
      • Total structure area: 1,282
      • Total interior livable area: 1,282 sqft
      Video & virtual tour

      Property

      Parking
      • Total spaces: 5
      • Parking features: RV Gated, Detached, Oversized
      • Attached garage spaces: 1
      • Carport spaces: 4
      • Covered spaces: 5
      Accessibility
      • Accessibility features: None
      Features
      • Levels: One
      • Stories: 1
      • Patio & porch: Covered, Slab, Patio
      • Pool features: None
      • Spa features: None
      • Fencing: Block
      • Has view: Yes
      • View description: Sunset
      Lot
      • Size: 7,405 Square Feet
      • Dimensions: 72X1102
      • Features: Shrubs, Adjacent to Alley, North/South Exposure
      Details
      • Additional structures: Shed(s), Additional Carport
      • Parcel number: 136252960
      • Zoning: Tucson - R1
      • Special conditions: None

      Construction

      Type & style
      • Home type: SingleFamily
      • Architectural style: Ranch
      • Property subtype: Single Family Residence
      Materials
      • Brick, Slump Block
      • Roof: Built-Up - Reflect
      Condition
      • Year built: 1969

      Utilities & green energy

      • Sewer: Sewer Connected
      • Water: Public
      • Utilities for property: Phone Connected

      Community & HOA

      Community
      • Features: Sidewalks, Park
      • Security: Smoke Detector(s), Wrought Iron Security Door
      • Subdivision: Vista Del Prado (1-274)
      HOA
      • Has HOA: No
      Location
      • Region: Tucson

      Financial & listing details

      • Price per square foot: $229/sqft
      • Tax assessed value: $212,000
      • Annual tax amount: $1,456
      • Date on market: 7/22/2026
      • Cumulative days on market: 28 days
      • Listing terms: FHA,VA Loan,Conventional,Cash
      • Road surface type: Paved

        Estimated market value

        $291,300

        $277,000 - $306,000

        $1,660/mo

        Price history

        DateEventPrice
        8/12/2026Contingent$293,500$229/sqft
        Source: MLS of Southern Arizona #22617966 Report a problem
        7/22/2026Listed for sale$293,500$229/sqft
        Source: MLS of Southern Arizona #22617966 Report a problem

        Public tax history

        YearProperty taxesTax assessment
        2026$1,456 +4.4%$21,200 +1%
        2025$1,395 +6.7%$20,990 +1.6%
        2024$1,307 -0.8%$20,661 +23.5%
        2023$1,317 -0.4%$16,730 +25.9%
        2022$1,322 +4.2%$13,286 +7.3%
        2021$1,269 +3%$12,379 +4.5%
        2020$1,232 $11,844 +5.7%
        2019$1,232 +4.8%$11,205 +32.6%
        2018$1,175 +4.8%$8,448
        2017$1,122 +2.6%$8,448 +5%
        2016$1,094 +4.6%$8,046 +5%
        2015$1,046 $7,663
        2014-- --
        2013-- $82,152
        2012-- --
        2011-- --
        2010-- --
        2009-- --
        2007-- --
        2006-- --
        2005-- --
        2004-- --
        2003-- --
        2002-- --
        2001$842 -1.4%--
        2000$854 --
        Find assessor info on the county website

        Monthly payment

        Est. payment

        Payment breakdown

        Explore the cost of this home by adjusting the details. Changes won't be saved.
        All calculations are estimates and provided by Zillow, Inc. for informational purposes only. Actual amounts may vary.
        HOA fees may include property taxes on listings classified as Co-Ops. Contact the listing agent and/or owner for fee details.
        See how much you could borrow to make a competitive offer.

        Climate risks

        Neighborhood: Stella Mann

        Getting around

        29 / 100
        Car-Dependent
        26 / 100
        Some Transit
        63 / 100
        Bikeable

        Nearby schools

        GreatSchools rating
        Schools provided by the listing agent
        • Elementary: Erickson
        • Middle: Secrist
        • High: Palo Verde

        Source: MLS of Southern Arizona. This data may not be complete. We recommend contacting the local school district to confirm school assignments for this home.

        A local agent can set up tours, give advice and negotiate with sellers.

        Browse local experts

        Similar homes