Vibrantly remodeled 4 bedroom, 2 bath mid-century modern home in the heart of the Plaza! Mid-block on a quiet street. Open concept floor plan with luxury vinyl plank flooring throughout. Upscale formal living area, including fireplace. Large family room area, open to the upscale remodeled light and bright kitchen, with ALL THE BLING... Formal dining area with wine fridge, and designer cabinetry. Massive primary bedroom, with wet-room en-suite bathroom, walk-in closet, and 2 sliders, one leading to a deck off the back of the primary bedroom, and another leading to the private backyard… New Electrical, new panel, new plumbing, new sewer throughout the house. Newer double pane vinyl windows... Finished out garage, with slider to backyard... Highly sought after neighborhood… Seconds away from award winning Cubberley K-8, and a short shot to Starbucks, grocery stores, gyms, dining, etc.
Sold for $1,285,000
Listed by: Perry Handy, Broker • Perry Handy • Contact: 714-204-5514
Bought with: Vista Sotheby's Int'l Realty
$1,285,000
6731 E Coralite St, Long Beach, CA 90808
4beds
1,811sqft
Single Family Residence
Built in 1953
5,600 Square Feet Lot
$1,271,900 Zestimate®
$710/sqft
$4,991 Estimated rent
Home value
$1,271,900
$1.14M - $1.41M
$4,991/mo
Zestimate® history
Owner options
List your home for rent
$4,991/mo
Rent Zestimate®
Find your next renter with Zillow Rental Manager. Plus, with online applications, you can quickly screen prospective tenants – for free.
$4,991/mo
Rent Zestimate®
Refinance and save
$8,256/mo
Est. payment
Refinancing to a lower rate could help reduce your monthly payments and save thousands over the life of the loan.
$8,256/mo
Est. payment
Explore your selling options
Work with a Zillow partner agent
Leverage their expertise and Zillow's premium Showcase listings to get your home seen by more buyers.
Get startedList with your own agent
Get your home in front of millions of buyers by listing it on Zillow.
Learn how to do itSell it yourself
Take full control of how buyers see your home on Zillow by listing For Sale by Owner (FSBO).
List your homeWhat's special
Private backyardWet-room en-suite bathroomWine fridgeMassive primary bedroomQuiet streetOpen concept floor planFormal dining area
Zillow last checked:
Listing updated:
Listed by:
Perry Handy DRE #01372276 714-204-5514,
Perry Handy, Broker
Bought with:
Bill D'Alvia, DRE #01883312
Vista Sotheby's Int'l Realty
Meredith Johnson, DRE #01907722
Vista Sotheby’s International Realty
Source: CRMLS,MLS#: OC25078534 Originating MLS: California Regional MLS
Originating MLS: California Regional MLSFacts & features
Interior
Bedrooms & bathrooms
- Bedrooms: 4
- Bathrooms: 2
- Full bathrooms: 2
- Main level bathrooms: 2
- Main level bedrooms: 4
Rooms
- Room types: Bedroom, Family Room, Kitchen, Laundry, Living Room, Primary Bathroom, Primary Bedroom, Other
Primary bedroom
- Features: Main Level Primary
Bedroom
- Features: All Bedrooms Down
Bedroom
- Features: Bedroom on Main Level
Bathroom
- Features: Bathroom Exhaust Fan, Bathtub, Dual Sinks, Low Flow Plumbing Fixtures, Quartz Counters, Remodeled, Soaking Tub, Separate Shower, Tub Shower, Upgraded
Kitchen
- Features: Kitchen Island, Kitchen/Family Room Combo, Quartz Counters, Remodeled, Self-closing Cabinet Doors, Self-closing Drawers, Updated Kitchen
Other
- Features: Walk-In Closet(s)
Heating
- Central, Forced Air, Fireplace(s)
Cooling
- Central Air
Appliances
- Included: Dishwasher, Disposal, Gas Range, High Efficiency Water Heater, Ice Maker, Microwave, Refrigerator, Range Hood, Tankless Water Heater, Vented Exhaust Fan, Water To Refrigerator, Water Heater
- Laundry: Washer Hookup, Gas Dryer Hookup, Inside, Laundry Closet, In Kitchen
Features
- In-Law Floorplan, Open Floorplan, Quartz Counters, Recessed Lighting, All Bedrooms Down, Bedroom on Main Level, Main Level Primary, Walk-In Closet(s)
- Flooring: See Remarks, Tile, Vinyl
- Doors: Double Door Entry, Sliding Doors
- Windows: Double Pane Windows, ENERGY STAR Qualified Windows, Low-Emissivity Windows
- Has fireplace: Yes
- Fireplace features: Decorative, Gas, Living Room, Masonry
- Common walls with other units/homes: 2+ Common Walls
Interior area
- Total interior livable area: 1,811 sqft
Property
Parking
- Total spaces: 2
- Parking features: Concrete, Door-Single, Driveway, Driveway Up Slope From Street, Garage Faces Front, Garage, Garage Door Opener
- Garage spaces: 2
Accessibility
- Accessibility features: Safe Emergency Egress from Home, Accessible Doors, Accessible Hallway(s)
Features
- Levels: One
- Stories: 1
- Entry location: 1
- Patio & porch: Deck, Front Porch, Porch
- Pool features: None
- Spa features: None
- Fencing: Average Condition,Block,Wood
- Has view: Yes
- View description: None
Lot
- Size: 5,600 Square Feet
- Features: Back Yard, Drip Irrigation/Bubblers, Sloped Down, Front Yard, Gentle Sloping, Sprinklers In Rear, Sprinklers In Front, Lawn, Landscaped, Near Park, Near Public Transit, Rectangular Lot, Sprinklers Timer, Sprinkler System, Sloped Up, Walkstreet
Details
- Parcel number: 7080009019
- Zoning: LBR1N
- Special conditions: Standard
Construction
Type & style
- Home type: SingleFamily
- Architectural style: Mid-Century Modern
- Property subtype: Single Family Residence
- Attached to another structure: Yes
Materials
- Blown-In Insulation, Drywall, Glass, Lap Siding, Plaster, Stucco, Wood Siding
- Foundation: Concrete Perimeter, Pillar/Post/Pier, Raised
- Roof: Bitumen,Flat
Condition
- Updated/Remodeled,Turnkey
- New construction: No
- Year built: 1953
Utilities & green energy
- Electric: Electricity - On Property
- Sewer: Public Sewer
- Water: Public
- Utilities for property: Cable Available, Electricity Available, Electricity Connected, Natural Gas Available, Natural Gas Connected, Phone Available, Sewer Available, Sewer Connected, Water Available, Water Connected, Overhead Utilities
Community & HOA
Community
- Features: Biking, Curbs, Dog Park, Golf, Gutter(s), Storm Drain(s), Street Lights, Suburban, Sidewalks, Park
- Security: Carbon Monoxide Detector(s), Smoke Detector(s)
- Subdivision: Plaza North Of Spring (Pzn)
Location
- Region: Long Beach
Financial & listing details
- Price per square foot: $710/sqft
- Tax assessed value: $990,000
- Annual tax amount: $16,712
- Date on market: 4/9/2025
- Cumulative days on market: 53 days
- Listing terms: Cash,Cash to New Loan,Conventional,FHA,VA Loan
- Road surface type: Paved
Price history
| Date | Event | Price |
|---|---|---|
| 5/30/2025 | Sold | $1,285,000-1.1%$710/sqft |
Source:  CRMLS #OC25078534 Report a problem CRMLS #OC25078534 Report a problem | ||
| 5/6/2025 | Contingent | $1,299,900-2.2%$718/sqft |
Source: CRMLS #OC25078534 Report a problem | ||
| 2/20/2025 | Listed for sale | $1,329,000+34.2%$734/sqft |
Source: CRMLS #OC25037685 Report a problem | ||
| 12/10/2024 | Sold | $990,000-0.8%$547/sqft |
Source: CRMLS #PW24218414 Report a problem | ||
| 11/10/2024 | Pending sale | $998,000$551/sqft |
Source: CRMLS #PW24218414 Report a problem | ||
| 11/2/2024 | Listed for sale | $998,000+51.4%$551/sqft |
Source: CRMLS #PW24218414 Report a problem | ||
| 12/14/2018 | Sold | $659,000$364/sqft |
Source: Public Record Report a problem | ||
| 11/8/2018 | Pending sale | $659,000$364/sqft |
Source: Coldwell Banker Coastal Alliance #PW18201378 Report a problem | ||
| 10/26/2018 | Price change | $659,000-1.5%$364/sqft |
Source: Coldwell Banker Coastal Alliance #PW18201378 Report a problem | ||
| 10/19/2018 | Price change | $669,000-3%$369/sqft |
Source: Coldwell Banker Coastal Alliance #PW18201378 Report a problem | ||
| 10/3/2018 | Price change | $690,000-1.3%$381/sqft |
Source: Coldwell Banker Coastal Alliance #PW18201378 Report a problem | ||
| 9/24/2018 | Listed for sale | $699,000$386/sqft |
Source: Coldwell Banker Coastal Alliance #PW18201378 Report a problem | ||
| 9/18/2018 | Pending sale | $699,000$386/sqft |
Source: Coldwell Banker Coastal Alliance #PW18201378 Report a problem | ||
| 8/30/2018 | Price change | $699,000-5.5%$386/sqft |
Source: Coldwell Banker Coastal Alliance #PW18201378 Report a problem | ||
| 8/18/2018 | Listed for sale | $740,000$409/sqft |
Source: Coldwell Banker Coastal Alliance #PW18201378 Report a problem | ||
Public tax history
| Year | Property taxes | Tax assessment |
|---|---|---|
| 2025 | $16,712 +79.5% | $990,000 +37.4% |
| 2024 | $9,312 +0.7% | $720,709 +2% |
| 2023 | $9,250 +6.5% | $706,578 +2% |
| 2022 | $8,687 +1.9% | $692,725 +2% |
| 2021 | $8,523 +0.3% | $679,143 +1% |
| 2020 | $8,499 | $672,180 +2% |
| 2019 | $8,499 +160.4% | $659,000 +163.3% |
| 2018 | $3,264 | $250,288 +2% |
| 2017 | $3,264 +1.2% | $245,382 +2% |
| 2016 | $3,224 +7.8% | $240,572 +1.5% |
| 2015 | $2,990 +8.2% | $236,959 +5.6% |
| 2014 | $2,765 | $224,328 +2.5% |
| 2012 | -- | $218,937 +2% |
| 2011 | -- | $214,646 +0.8% |
| 2010 | -- | $213,043 -0.2% |
| 2009 | -- | $213,550 +2% |
| 2008 | -- | $209,364 +2% |
| 2007 | -- | $205,260 +2% |
| 2006 | -- | $201,236 |
| 2005 | -- | $201,236 +4% |
| 2004 | -- | $193,424 +1.9% |
| 2003 | -- | $189,880 +2% |
| 2002 | -- | $186,158 +4% |
| 2000 | -- | $178,931 |
Find assessor info on the county website
Neighborhood: The Plaza
Nearby homes
- $1,071,0003 bd2 ba1.5k sqft6727 E Coralite St, Long Beach, CA 90808Off Market
- $1,030,8003 bd2 ba1.2k sqft6737 E Coralite St, Long Beach, CA 90808Off Market
- $1,614,2003 bd4 ba3.4k sqft6732 E Wardlow Rd, Long Beach, CA 90808Off Market
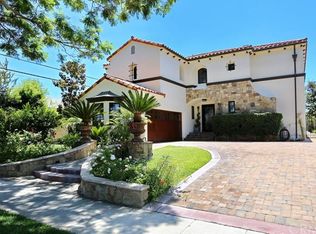
- $983,1003 bd2 ba1.2k sqft6743 E Coralite St, Long Beach, CA 90808Off Market
- $1,051,9003 bd2 ba1.5k sqft6726 E Wardlow Rd, Long Beach, CA 90808Off Market
- $1,025,0003 bd2 ba1.5k sqft6721 E Coralite St, Long Beach, CA 90808Sold
- $909,4003 bd2 ba1.2k sqft6736 E Wardlow Rd, Long Beach, CA 90808Off Market
- $1,060,1003 bd2 ba1.1k sqft6742 E Wardlow Rd, Long Beach, CA 90808Off Market
Nearby schools
GreatSchools rating
- 7/10Cubberley K-8Grades: K-8Distance: 0.2 mi
- 8/10Millikan High SchoolGrades: 9-12Distance: 0.9 mi
Get a cash offer in 3 minutes
Find out how much your home could sell for in as little as 3 minutes with a no-obligation cash offer.
Estimated market value
$1,271,900
Get a cash offer in 3 minutes
Find out how much your home could sell for in as little as 3 minutes with a no-obligation cash offer.
Estimated market value
$1,271,900
- California
- Los Angeles County
- Long Beach
- 90808
- The Plaza
- 6731 E Coralite St
Nearby cities
Nearby neighborhoods
Nearby zip codes
Other Long Beach Topics
