Skip main navigation
Closed
  • $350,000

    6731 Hill Rock Ln, Fairburn, GA 30213

    3beds
    2,804sqft
    Single Family Residence, Residential
    Built in 2019
    6,098 Square Feet Lot
    $357,400 Zestimate®
    $125/sqft
    $2,709 Estimated rent

    Home value

    $357,400

    $340,000 - $375,000

    $2,709/mo

    Zestimate® history
    Loading
    Loading...

    Owner options

    List your home for rent

    $2,709/mo

    Rent Zestimate®

    Find your next renter with Zillow Rental Manager. Plus, with online applications, you can quickly screen prospective tenants – for free.

    Learn more

    $2,709/mo

    Rent Zestimate®

    Refinance and save

    $3,128/mo

    Est. payment

    Refinancing to a lower rate could help reduce your monthly payments and save thousands over the life of the loan.

    See today's rates

    $3,128/mo

    Est. payment

    Explore your selling options

    Work with a Zillow partner agent

    Leverage their expertise and Zillow's premium Showcase listings to get your home seen by more buyers.

    Get started

    List with your own agent

    Get your home in front of millions of buyers by listing it on Zillow.

    Learn how to do it

    Sell it yourself

    Take full control of how buyers see your home on Zillow by listing For Sale by Owner (FSBO).

    List your home

    What's special

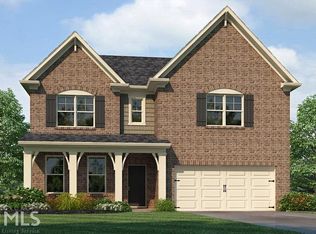
    Welcome to this exquisite 3-bedroom, 2.5-bath home that embodies the perfect blend of elegance and comfort. This charming residence is designed to cater to all your needs, from its stylish living spaces to the serene outdoor patio. As you step inside, you'll be greeted by a sense of warmth and sophistication. The formal living room is spacious and inviting, It's the ideal spot for welcoming guests or enjoying a quiet moment with a book. Connected to the formal living room is the family room, creating an open and flowing layout perfect for entertaining. The family room is where you can gather with loved ones, unwind in front of the cozy fireplace, or simply relish quality family time. The heart of this home is undoubtedly the eat-in kitchen. Adorned with granite countertops and a convenient breakfast bar, this culinary haven is perfect for both preparing meals and casual dining. A walk-in pantry ensures ample storage space for all your culinary needs, and the attention to detail in the design is evident in every corner. The master bedroom is a true retreat within this home. It features a sitting area, creating a private oasis where you can escape from the hustle and bustle of daily life. The barn doors leading to the master bath add a touch of rustic charm, and inside, you'll find a double vanity for added convenience. The master suite also boasts an extra-large walk-in closet, providing ample storage for your wardrobe and personal items. Organization and style seamlessly blend in this space. Upstairs, a loft area awaits, offering a versatile space that can be used as a playroom, home office, or even a quiet reading nook. It's a versatile area that complements the living spaces on the lower level. Outside, a delightful patio beckons you to relax and enjoy the fresh air. This outdoor space is perfect for al fresco dining, morning coffee, or evening stargazing. Whether you're entertaining guests or simply unwinding after a long day, the patio offers a serene escape.

    Zillow last checked:

    Listing updated:

    Listed by:

    MARK SPAIN,

    Mark Spain Real Estate,

    Jennifer Scott,

    Mark Spain Real Estate

    Bought with:

    Passhion Booth, 423168

    Berkshire Hathaway HomeServices Georgia Properties

    Source: FMLS GA,MLS#: 7311244MLS Logo

    Facts & features

    Interior

    Bedrooms & bathrooms
    • Bedrooms: 3
    • Bathrooms: 3
    • Full bathrooms: 2
    • 1/2 bathrooms: 1
    Rooms
    • Room types: Family Room
    Primary bedroom
    • Features: Oversized Master, Sitting Room
    • Level: Oversized Master, Sitting Room
    Bedroom
    • Features: Oversized Master, Sitting Room
    Primary bathroom
    • Features: Double Vanity, Separate Tub/Shower, Vaulted Ceiling(s)
    Dining room
    • Features: None
    Kitchen
    • Features: Breakfast Bar, Eat-in Kitchen, Pantry Walk-In, View to Family Room
    Heating
    • Central
    Cooling
    • Central Air
    Appliances
    • Included: Electric Oven, Electric Range, Microwave
    • Laundry: Laundry Room, Upper Level
    Features
    • Double Vanity, High Speed Internet, Vaulted Ceiling(s), Walk-In Closet(s)
    • Flooring: Carpet, Hardwood
    • Windows: None
    • Basement: None
    • Number of fireplaces: 1
    • Fireplace features: Family Room
    • Common walls with other units/homes: No Common Walls
    Interior area
    • Total structure area: 2,804
    • Total interior livable area: 2,804 sqft
    • Finished area above ground: 2,804

    Property

    Parking
    • Total spaces: 2
    • Parking features: Driveway, Garage
    • Garage spaces: 2
    • Has uncovered spaces: Yes
    Accessibility
    • Accessibility features: None
    Features
    • Levels: Two
    • Stories: 2
    • Patio & porch: Front Porch, Patio
    • Exterior features: Private Yard, No Dock
    • Pool features: None
    • Spa features: None
    • Fencing: None
    • Has view: Yes
    • View description: Other
    • Waterfront features: None
    • Body of water: None
    Lot
    • Size: 6,098 Square Feet
    • Dimensions: 79 x 79 x 79 x 80
    • Features: Back Yard, Front Yard, Landscaped, Level
    Details
    • Additional structures: None
    • Parcel number: 07 180001192694
    • Other equipment: None
    • Horse amenities: None

    Construction

    Type & style
    • Home type: SingleFamily
    • Architectural style: Traditional
    • Property subtype: Single Family Residence, Residential
    Materials
    • Brick Front, Vinyl Siding
    • Foundation: None
    • Roof: Shingle
    Condition
    • Resale
    • New construction: No
    • Year built: 2019

    Utilities & green energy

    • Electric: None
    • Sewer: Public Sewer
    • Water: Private
    • Utilities for property: Cable Available, Electricity Available, Water Available
    Green energy
    • Energy efficient items: None
    • Energy generation: None

    Community & HOA

    Community
    • Features: Homeowners Assoc, Near Schools, Near Shopping
    • Security: Smoke Detector(s)
    • Subdivision: River Walk Trace
    HOA
    • Has HOA: Yes
    • Services included: Maintenance Grounds
    • HOA fee: $975 annually
    Location
    • Region: Fairburn

    Financial & listing details

    • Price per square foot: $125/sqft
    • Annual tax amount: $3,424
    • Date on market: 12/13/2023
    • Cumulative days on market: 68 days
    • Electric utility on property: Yes
    • Road surface type: Asphalt

    Price history

    DateEventPrice
    3/20/2024Sold$350,000-1.5%$125/sqft
    Source: FMLS GA #7311244 Report a problem
    2/21/2024Pending sale$355,500$127/sqft
    Source: GAMLS #10231218 Report a problem
    2/12/2024Price change$355,500-5.3%$127/sqft
    Source: FMLS GA #7311244 Report a problem
    1/30/2024Price change$375,250-5.2%$134/sqft
    Source: GAMLS #10231218 Report a problem
    1/23/2024Price change$395,900-1%$141/sqft
    Source: GAMLS #10231218 Report a problem
    12/13/2023Listed for sale$400,000$143/sqft
    Source: GAMLS #10231218 Report a problem

    Public tax history

    Tax history is unavailable.

    Neighborhood: 30213

    Nearby schools

    GreatSchools rating
    Schools provided by the listing agent
    • Elementary: E.C. West
    • Middle: Bear Creek - Fulton
    • High: Creekside

    Source: FMLS GA. This data may not be complete. We recommend contacting the local school district to confirm school assignments for this home.

    Get a cash offer in 3 minutes
    Find out how much your home could sell for in as little as 3 minutes with a no-obligation cash offer.
    Estimated market value
    $357,400
    Get a cash offer in 3 minutes
    Find out how much your home could sell for in as little as 3 minutes with a no-obligation cash offer.
    Estimated market value
    $357,400