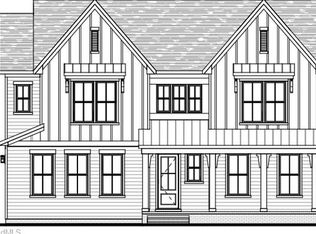
OPEN HOUSE on SUNDAY,10/4 from 2-4!JUST LISTED in Oak Ridge! Custom built in sought-after Honeycutt Reserve neighborhood, offering an inviting Southern front porch and thoughtfully designed living spaces. The upgraded gourmet kitchen features a center island, shaker style cabinetry, farmhouse sink, bright breakfast room, and comfortable fireside den. Functional floorplan includes a main level guest bedroom/flexible room. Upstairs, enjoy FOUR additional bedrooms plus an incredible bonus room. Relax on the screened porch overlooking the premium lot. Beautiful finishes, exceptional condition, home warranty and transferrable structural warranty included. Professional photos will be uploaded on Saturday. Move-in before holidays and call it Your Home!
For sale
$669,000
6731 Honeycutt Reserve Dr, Oak Ridge, NC 27310
4beds
3,555sqft
Stick/Site Built, Residential, Single Family Residence
Built in 2024
0.46 Acres Lot
$655,600 Zestimate®
$--/sqft
$70/mo HOA
What's special
Incredible bonus roomInviting southern front porchUpgraded gourmet kitchenComfortable fireside denBright breakfast roomCenter islandBeautiful finishes
- 11 hours
- 82
- 3
Zillow last checked:
Listing updated:
Listed by:
Ramilya Siegel 336-215-9856,
KELLER WILLIAMS REALTY
Source: Triad MLS,MLS#: 1237599
Facts & features
Interior
Bedrooms & bathrooms
- Bedrooms: 4
- Bathrooms: 4
- Full bathrooms: 3
- 1/2 bathrooms: 1
- Main level bathrooms: 2
Primary bedroom
- Level: Second
Bedroom 2
- Level: Main
Bedroom 3
- Level: Second
Bedroom 4
- Level: Second
Bonus room
- Level: Second
Breakfast
- Level: Main
Dining room
- Level: Main
Entry
- Level: Main
Kitchen
- Level: Main
Living room
- Level: Main
Office
- Level: Second
Heating
- Forced Air, Natural Gas
Cooling
- Central Air
Appliances
- Included: Microwave, Dishwasher, Range, Cooktop, Gas Water Heater
- Laundry: Dryer Connection, Laundry Room, Washer Hookup
Features
- Soaking Tub, Kitchen Island, Pantry, Separate Shower, Solid Surface Counter
- Flooring: Carpet, Tile, Vinyl
- Basement: Crawl Space
- Attic: Pull Down Stairs
- Number of fireplaces: 1
- Fireplace features: Gas Log, Living Room
Interior area
- Total structure area: 3,555
- Total interior livable area: 3,555 sqft
- Finished area above ground: 3,555
Property
Parking
- Total spaces: 2
- Parking features: Driveway, Garage, Paved, Garage Door Opener, Attached, Garage Faces Front
- Attached garage spaces: 2
- Has uncovered spaces: Yes
Features
- Levels: Two
- Stories: 2
- Patio & porch: Porch
- Exterior features: Garden
- Pool features: None
Lot
- Size: 0.46 Acres
- Features: Level
Details
- Parcel number: 0236535
- Zoning: RS40
- Special conditions: Owner Sale
Construction
Type & style
- Home type: SingleFamily
- Property subtype: Stick/Site Built, Residential, Single Family Residence
Materials
- Cement Siding
Condition
- Year built: 2024
Utilities & green energy
- Sewer: Septic Tank
- Water: Public
Community & HOA
Community
- Security: Smoke Detector(s)
- Subdivision: Honeycutt Reserve
HOA
- Has HOA: Yes
- HOA fee: $70 monthly
Location
- Region: Oak Ridge
Financial & listing details
- Tax assessed value: $714,100
- Annual tax amount: $5,014
- Date on market: 10/3/2026
- Cumulative days on market: 2 days
- Listing agreement: Exclusive Right To Sell
- Listing terms: Cash,Conventional,1031 Exchange,VA Loan
Estimated market value
$655,600
$623,000 - $688,000
$3,839/mo
Price history
| Date | Event | Price |
|---|---|---|
| 10/3/2026 | Listed for sale | $669,000+23.4% |
Source:  Triad MLS #1237599 Report a problem Triad MLS #1237599 Report a problem | ||
| 5/3/2024 | Sold | $542,000$152/sqft |
Source: Public Record Report a problem | ||
Public tax history
| Year | Property taxes | Tax assessment |
|---|---|---|
| 2025 | $5,063 +7628% | $542,500 |
| 2024 | $66 -90.8% | $542,500 +595.5% |
| 2023 | $708 | $78,000 |
Find assessor info on the county website
Monthly payment
Est. payment
Payment breakdown
Explore the cost of this home by adjusting the details. Changes won't be saved.Climate risks
Neighborhood: 27310
Nearby schools
Schools provided by the listing agent
- Elementary: Oak Ridge
- Middle: Northwest
- High: Northwest
Source: Triad MLS. This data may not be complete. We recommend contacting the local school district to confirm school assignments for this home.
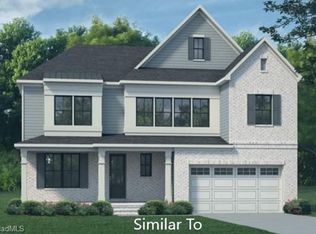
Similar homes
- $680,0004 bd4 ba2.3k sqft6100 Pintail Ct, Oak Ridge, NC 27310For Sale
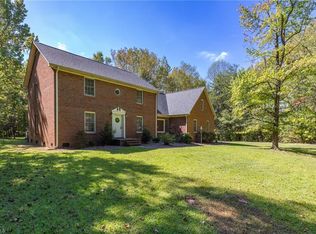
 MLS ID #1237637, Hillary Meredith. Triad MLS
 - $--4 bd4 ba3.1k sqft6379 Gumwood Rd, Oak Ridge, NC 27310New Construction
 MLS ID #1225605, Jeff Smith. Triad MLS
 - $579,9003 bd3 ba2.8k sqft8919 Grove Park Dr, Oak Ridge, NC 27310For Sale
 MLS ID #1237256, Shaunna Overman. Triad MLS
 - $649,9004 bd4 ba3.3k sqft8202 Fortana Ct, Kernersville, NC 27284For Sale
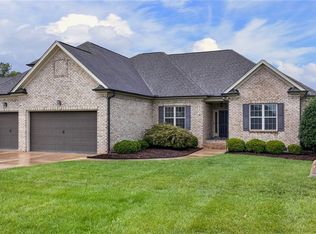 MLS ID #1237269, Austin Baity. Triad MLS
 - $599,9903 bd3 ba2.2k sqft6721 Honeycutt Reserve Dr, Oak Ridge, NC 27310For SaleMLS ID #1228962, Sohaib Rehman. Triad MLS
- $775,0004 bd4 ba3.1k sqft8301 Trottington Rd, Stokesdale, NC 27357For SaleMLS ID #1237608, Kimberly Weaver. Triad MLS
- $734,9444 bd3 ba3.3k sqft7718 Maple Pond Dr, Oak Ridge, NC 27310New ConstructionTriad MLS
- $572,9004 bd3 ba2.2k sqft7789 Chadding Dr, Oak Ridge, NC 27310For SaleMLS ID #1234387, Roberta Wall. Triad MLS
- $719,0004 bd4 ba3.5k sqft4601 Thatcher Woods Dr, Oak Ridge, NC 27310For SaleMLS ID #1229455, Nia Strong. Triad MLS
- $695,0004 bd4 ba3.4k sqft7901 Merrick Ct, Greensboro, NC 27409For SaleMLS ID #1235895, Yvonne Stockard Willard. Triad MLS
- $450,0004 bd3 ba2.4k sqft5214 Millstone Rd, Oak Ridge, NC 27310For SaleMLS ID #1237029, Michelle Parris. Triad MLS
- $--4 bd4 ba3.2k sqft7216 Woodfield Heights Dr, Stokesdale, NC 27357New ConstructionMLS ID #1235883, Amy Foy. Triad MLS
- $619,9004 bd4 ba3.6k sqft8001 Laffin Ct, Stokesdale, NC 27357For SaleMLS ID #1236248, Delia Stanley Knight. Triad MLS
- $525,0003 bd3 ba4k sqft5158 Carlson Dairy Rd, Summerfield, NC 27358For SaleMLS ID #1237471, Karen Bolyard. Triad MLS
- $715,0003 bd4 ba2.6k sqft7605 Dovefield Dr, Stokesdale, NC 27357New ConstructionMLS ID #1237082, Brooke Winfree. Triad MLS
- $549,9004 bd3 ba2.7k sqft8915 Grove Park Dr, Oak Ridge, NC 27310For SaleMLS ID #1233185, Ramilya Siegel. Triad MLS
- $675,0005 bd4 ba3.5k sqft8010 NW Meadows Dr, Stokesdale, NC 27357For Sale
 MLS ID #10179709, Tia Evans. Doorify MLS
 - $850,0004 bd4 ba4.2k sqft6202 Herons Nest Ct, Oak Ridge, NC 27310For SaleMLS ID #1229044, Carol Milligan. Triad MLS
