Skip main navigation
Sold
  • Price Unknown

    6731 HONEYRIDGE LN, San Antonio, TX 78239

    4beds
    2,180sqft
    Single Family Residence
    Built in 1996
    6,272 Square Feet Lot
    $248,300 Zestimate®
    $--/sqft
    $1,728 Estimated rent

    Home value

    $248,300

    $233,000 - $261,000

    $1,728/mo

    Zestimate® history
    Loading
    Loading...

    Owner options

    List your home for rent

    $1,728/mo

    Rent Zestimate®

    Find your next renter with Zillow Rental Manager. Plus, with online applications, you can quickly screen prospective tenants – for free.

    Learn more

    $1,728/mo

    Rent Zestimate®

    Refinance and save

    $160/mo

    Est. payment

    Refinancing to a lower rate could help reduce your monthly payments and save thousands over the life of the loan.

    See today's rates

    $160/mo

    Est. payment

    Explore your selling options

    Work with a Zillow partner agent

    Leverage their expertise and Zillow's premium Showcase listings to get your home seen by more buyers.

    Get started

    List with your own agent

    Get your home in front of millions of buyers by listing it on Zillow.

    Learn how to do it

    Sell it yourself

    Take full control of how buyers see your home on Zillow by listing For Sale by Owner (FSBO).

    List your home

    What's special

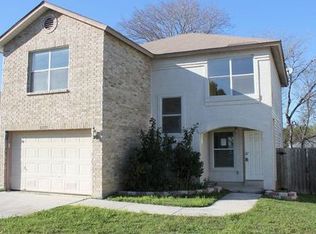
    This stunning 4-bedroom, 2-bathroom gem is move-in ready and designed to impress. Step inside and be greeted by a spacious open floor plan, perfect for modern living and entertaining. The heart of the home is the beautifully appointed kitchen, featuring sleek granite countertops, stainless steel appliances, and a seamless flow into the inviting dining area. The first-floor primary suite is a true retreat, boasting a generous walk-in closet and a luxurious full bath, providing a perfect sanctuary at the end of the day. Upstairs, you'll find a bonus living room that offers additional space for relaxation or play, along with three more spacious bedrooms, each designed with comfort and style in mind. Step outside to discover your own private oasis - a large fenced yard complete with a deck, ideal for outdoor gatherings, barbecues, or simply unwinding in the fresh air. Located in a prime spot, this home is just minutes away from shopping, dining, and all the conveniences you need. Don't miss the opportunity to make this your forever home. Click the Virtual Tour link to view the 3D walkthrough. Discounted rate options may be available for qualified buyers of this home.

    Zillow last checked:

    Listing updated:

    Listed by:

    Bryan Treat TREC #621906 (512) 653-3348,

    Orchard Brokerage

    Source: LERA MLS,MLS#: 1782061MLS Logo

    Facts & features

    Interior

    Bedrooms & bathrooms
    • Bedrooms: 4
    • Bathrooms: 2
    • Full bathrooms: 2
    Primary bedroom
    • Features: Walk-In Closet(s), Ceiling Fan(s), Full Bath
    • Area: 216
    • Dimensions: 12 x 18
    Bedroom 2
    • Area: 170
    • Dimensions: 10 x 17
    Bedroom 3
    • Area: 198
    • Dimensions: 11 x 18
    Bedroom 4
    • Area: 168
    • Dimensions: 12 x 14
    Primary bathroom
    • Features: Tub/Shower Combo
    • Area: 48
    • Dimensions: 8 x 6
    Dining room
    • Area: 80
    • Dimensions: 10 x 8
    Family room
    • Area: 384
    • Dimensions: 16 x 24
    Kitchen
    • Area: 180
    • Dimensions: 10 x 18
    Living room
    • Area: 285
    • Dimensions: 15 x 19
    Heating
    • Central, Electric
    Cooling
    • Ceiling Fan(s), Central Air
    Appliances
    • Included: Cooktop, Built-In Oven, Microwave, Disposal, Dishwasher
    • Laundry: Washer Hookup, Dryer Connection
    Features
    • Two Living Area, Liv/Din Combo, Eat-in Kitchen, Game Room, Open Floorplan, High Speed Internet, Walk-In Closet(s), Master Downstairs, Ceiling Fan(s), Chandelier
    • Flooring: Carpet, Ceramic Tile, Vinyl
    • Has basement: No
    • Has fireplace: No
    • Fireplace features: Not Applicable
    Interior area
    • Total interior livable area: 2,180 sqft

    Property

    Parking
    • Total spaces: 1
    • Parking features: One Car Garage, Attached
    • Attached garage spaces: 1
    Features
    • Levels: Two
    • Stories: 2
    • Patio & porch: Deck
    • Pool features: None
    • Fencing: Privacy
    Lot
    • Size: 6,272 Square Feet
    • Features: Level, Curbs, Sidewalks, Streetlights
    Details
    • Additional structures: Shed(s)
    • Parcel number: 059601220560

    Construction

    Type & style
    • Home type: SingleFamily
    • Architectural style: Traditional
    • Property subtype: Single Family Residence
    Materials
    • Brick, 3 Sides Masonry
    • Foundation: Slab
    • Roof: Composition
    Condition
    • Pre-Owned
    • New construction: No
    • Year built: 1996

    Utilities & green energy

    • Sewer: Sewer System
    • Water: Water System

    Community & HOA

    Community
    • Features: None
    • Security: Smoke Detector(s), Security System Owned
    • Subdivision: Crestridge
    HOA
    • Has HOA: Yes
    • HOA fee: $160 annually
    • HOA name: AVID PROPERTY MANAGEMENT
    Location
    • Region: San Antonio

    Financial & listing details

    • Tax assessed value: $255,530
    • Annual tax amount: $4,953
    • Date on market: 9/11/2025
    • Cumulative days on market: 78 days
    • Listing terms: Conventional,VA Loan,Cash
    • Road surface type: Paved

    Price history

    DateEventPrice
    8/31/2024Sold--
    Source: LERA MLS #1782061 Report a problem
    8/2/2024Contingent$250,000$115/sqft
    Source: LERA MLS #1782061 Report a problem
    7/17/2024Price change$250,000-3.8%$115/sqft
    Source: LERA MLS #1782061 Report a problem
    6/26/2024Price change$260,000-3.7%$119/sqft
    Source: LERA MLS #1782061 Report a problem
    6/21/2024Price change$270,000-5.3%$124/sqft
    Source: LERA MLS #1782061 Report a problem
    6/7/2024Listed for sale$285,000$131/sqft
    Source: LERA MLS #1782061 Report a problem
    5/2/2016Sold--
    Source: Agent Provided Report a problem

    Public tax history

    YearProperty taxesTax assessment
    2025-- $255,530 -4.4%
    2024$4,940 +0.9%$267,180 +1.5%
    2023$4,894 +7.1%$263,300 +17.1%
    2022$4,569 +31.2%$224,860 +24.1%
    2021$3,482 $181,130 +10.4%
    2020$3,482 +6.8%$164,120 +7.9%
    2019$3,260 $152,080 +7.2%
    2018$3,260 +5.7%$141,850 +2%
    2017$3,085 +14%$139,100 +2.2%
    2016$2,707 +19.3%$136,160 +10%
    2015$2,270 $123,831 +10%
    2014$2,270 $112,574 +10%
    2013-- $102,340 +3.8%
    2012-- $98,640 +2.7%
    2011-- $96,020 -1%
    2010-- $96,970 -7.4%
    2009-- $104,670 -3.2%
    2008-- $108,160 0%
    2007-- $108,170 +8.6%
    2006-- $99,640 +5.3%
    2005-- $94,600
    2004-- --
    2003-- --
    2002-- --
    2001-- --
    2000-- --
    Find assessor info on the county website

    Neighborhood: 78239

    Nearby schools

    GreatSchools rating
    Schools provided by the listing agent
    • Elementary: Windcrest
    • Middle: White Ed
    • High: Roosevelt
    • District: North East I.S.D.

    Source: LERA MLS. This data may not be complete. We recommend contacting the local school district to confirm school assignments for this home.

    Get a cash offer in 3 minutes
    Find out how much your home could sell for in as little as 3 minutes with a no-obligation cash offer.
    Estimated market value
    $248,300
    Get a cash offer in 3 minutes
    Find out how much your home could sell for in as little as 3 minutes with a no-obligation cash offer.
    Estimated market value
    $248,300