Nestled in this quiet and friendly neighborhood, Clifton Townes is one of the most sought-after communities in Centreville. As you enter your new 3-level townhome, you’ll be impressed by the updated, spacious kitchen with premium granite “Bianco Antico” counters, ample custom-made Amish solid wood kitchen cabinetry including a huge pantry with large pull outs, custom-made sideboard, an expanded pass-through for convenience, porcelain subway tile backsplash, and a large bay window with bench and storage seating. The dining area and living area with a wood burning fireplace is laden with hardwood flooring. A half bath and access to the upper deck completes this main level. The upper level is where you’ll go to relax – the primary bedroom comes with two large closets, a ceiling fan, and an en suite bath with an updated shower and a convenient corner bench. The second and third bedrooms also have ceiling fans and share a hall bath with a combination tub and shower. Saunter on down to your fully finished lower level and turn this space to whatever you desire - a rec room, family room, home office; whatever it is you want, you have ample space for it! You will also find the laundry/utility room in this level with sufficient space for storage plus it comes with a rough in if you want to add another bath. Storage is not a problem in your home because there’s a separate storage area with two access points and a built-in shelf/desk in this level. To round it out, your home comes with a deck with stairs leading to the fully-fenced backyard. Parking is convenient since your assigned parking space #80 is located right in front of your home and the other assigned parking #80 is just across from it. Visitor parking spots are also located nearby. Recent updates: Reverse Osmosis Water Filtration system 2024, HVAC system (interior & exterior) 2022, backyard fence 2020, roof 2019, and hot water heater 2018.
Sold for $525,000
$525,000
6731 Jenny Leigh Ct, Centreville, VA 20121
3beds
1,700sqft
Townhouse
Built in 1989
1,500 Square Feet Lot
$533,800 Zestimate®
$309/sqft
$2,679 Estimated rent
Home value
$533,800
$496,000 - $571,000
$2,679/mo
Zestimate® history
Owner options
List your home for rent
$2,679/mo
Rent Zestimate®
Find your next renter with Zillow Rental Manager. Plus, with online applications, you can quickly screen prospective tenants – for free.
$2,679/mo
Rent Zestimate®
Refinance and save
$3,589/mo
Est. payment
Refinancing to a lower rate could help reduce your monthly payments and save thousands over the life of the loan.
$3,589/mo
Est. payment
Explore your selling options
Work with a Zillow partner agent
Leverage their expertise and Zillow's premium Showcase listings to get your home seen by more buyers.
Get startedList with your own agent
Get your home in front of millions of buyers by listing it on Zillow.
Learn how to do itSell it yourself
Take full control of how buyers see your home on Zillow by listing For Sale by Owner (FSBO).
List your homeWhat's special
Wood burning fireplaceFully finished lower levelCustom-made sideboardBackyard fenceUpdated spacious kitchenHardwood flooringPorcelain subway tile backsplash
Zillow last checked:
Listing updated:
Listed by:
Diane U Freeman 202-765-8765,
Redfin Corporation
Bought with:
Mary Crowe, 0225210181
Samson Properties
Source: Bright MLS,MLS#: VAFX2226188
Facts & features
Interior
Bedrooms & bathrooms
- Bedrooms: 3
- Bathrooms: 3
- Full bathrooms: 2
- 1/2 bathrooms: 1
- Main level bathrooms: 1
Rooms
- Room types: Living Room, Dining Room, Primary Bedroom, Bedroom 2, Bedroom 3, Kitchen, Recreation Room, Utility Room, Primary Bathroom, Full Bath
Primary bedroom
- Level: Upper
Bedroom 2
- Level: Upper
Bedroom 3
- Level: Upper
Primary bathroom
- Level: Upper
Dining room
- Features: Flooring - HardWood
- Level: Main
Other
- Level: Upper
Kitchen
- Features: Flooring - Tile/Brick
- Level: Main
Living room
- Features: Flooring - HardWood, Fireplace - Wood Burning
- Level: Main
Recreation room
- Level: Lower
Utility room
- Level: Lower
Heating
- Forced Air, Natural Gas
Cooling
- Central Air, Electric
Appliances
- Included: Microwave, Dishwasher, Disposal, Refrigerator, Washer, Dryer, Cooktop, Water Treat System, Gas Water Heater
- Laundry: Has Laundry, In Basement, Dryer In Unit, Washer In Unit
Features
- Ceiling Fan(s), Open Floorplan, Formal/Separate Dining Room, Eat-in Kitchen, Primary Bath(s), Recessed Lighting, Dry Wall
- Flooring: Hardwood, Carpet, Tile/Brick, Wood
- Windows: Window Treatments
- Basement: Finished
- Number of fireplaces: 1
- Fireplace features: Glass Doors, Wood Burning, Mantel(s)
Interior area
- Total structure area: 1,700
- Total interior livable area: 1,700 sqft
- Finished area above ground: 1,360
- Finished area below ground: 340
Property
Parking
- Parking features: Assigned, Parking Lot
- Details: Assigned Parking, Assigned Space #: 80
Accessibility
- Accessibility features: None
Features
- Levels: Three
- Stories: 3
- Patio & porch: Deck
- Pool features: None
- Fencing: Back Yard
Lot
- Size: 1,500 Square Feet
Details
- Additional structures: Above Grade, Below Grade
- Parcel number: 0653 06 0050
- Zoning: 180
- Special conditions: Standard
Construction
Type & style
- Home type: Townhouse
- Architectural style: Colonial
- Property subtype: Townhouse
Materials
- Vinyl Siding
- Foundation: Other
Condition
- New construction: No
- Year built: 1989
Utilities & green energy
- Sewer: Public Sewer
- Water: Public
Community & HOA
Community
- Subdivision: Clifton Townes
HOA
- Has HOA: Yes
- Amenities included: Common Grounds
- Services included: Common Area Maintenance, Trash, Snow Removal
- HOA fee: $297 quarterly
- HOA name: CLIFTON TOWNES HOA
Location
- Region: Centreville
Financial & listing details
- Price per square foot: $309/sqft
- Tax assessed value: $481,990
- Annual tax amount: $5,583
- Date on market: 3/13/2025
- Listing agreement: Exclusive Right To Sell
- Inclusions: Storage Shed And Contents (gardening Tools & Materials) Convey As-is, Two (2) Garden Hoses
- Exclusions: Table Lamp In Kitchen
- Ownership: Fee Simple
Price history
| Date | Event | Price |
|---|---|---|
| 4/24/2025 | Sold | $525,000+1%$309/sqft |
Source:  Bright MLS #VAFX2226188 Report a problem Bright MLS #VAFX2226188 Report a problem | ||
| 3/17/2025 | Pending sale | $520,000$306/sqft |
Source: Bright MLS #VAFX2226188 Report a problem | ||
| 3/13/2025 | Listed for sale | $520,000+27.8%$306/sqft |
Source: Bright MLS #VAFX2226188 Report a problem | ||
| 5/27/2020 | Sold | $407,000+2%$239/sqft |
Source: Public Record Report a problem | ||
| 4/17/2020 | Price change | $399,000-4.8%$235/sqft |
Source: Samson Properties #VAFX1118422 Report a problem | ||
| 3/20/2020 | Listed for sale | $419,000+33.7%$246/sqft |
Source: Samson Properties #VAFX1118422 Report a problem | ||
| 11/28/2012 | Sold | $313,500-2%$184/sqft |
Source: Public Record Report a problem | ||
| 10/18/2012 | Pending sale | $319,900$188/sqft |
Source: RE/MAX GATEWAY #FX7932785 Report a problem | ||
| 9/23/2012 | Listed for sale | $319,900-15.8%$188/sqft |
Source: RE/MAX Gateway #FX7932785 Report a problem | ||
| 6/8/2006 | Sold | $380,000+122.2%$224/sqft |
Source: Public Record Report a problem | ||
| 12/1/2000 | Sold | $171,000$101/sqft |
Source: Public Record Report a problem | ||
Public tax history
| Year | Property taxes | Tax assessment |
|---|---|---|
| 2025 | $5,572 +3.9% | $481,990 +4.2% |
| 2024 | $5,361 +11.4% | $462,720 +8.5% |
| 2023 | $4,814 -0.9% | $426,600 +0.4% |
| 2022 | $4,860 | $424,980 +11.2% |
| 2021 | -- | $382,320 +10.9% |
| 2020 | $4,079 +4.3% | $344,660 +4.3% |
| 2019 | $3,911 +1.9% | $330,480 +1.9% |
| 2018 | $3,838 +1.9% | $324,300 |
| 2017 | $3,765 +4.8% | $324,300 +4.6% |
| 2016 | $3,593 +6.4% | $310,150 +2.5% |
| 2015 | $3,377 +4% | $302,600 +3.8% |
| 2014 | $3,247 | $291,590 +1.7% |
| 2013 | -- | $286,590 +6.7% |
| 2012 | -- | $268,610 +8.3% |
| 2011 | -- | $248,020 +12.9% |
| 2010 | -- | $219,610 -14.1% |
| 2009 | -- | $255,570 -25.8% |
| 2008 | -- | $344,300 -0.8% |
| 2007 | -- | $346,980 +59.2% |
| 2003 | -- | $217,900 +26% |
| 2002 | -- | $172,935 +24.8% |
| 2001 | -- | $138,585 |
Find assessor info on the county website
Neighborhood: 20121
Nearby homes
- $513,2003 bd2 ba1.4k sqft6729 Jenny Leigh Ct, Centreville, VA 20121Off Market
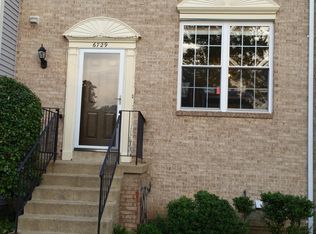
- $526,4003 bd3 ba1.4k sqft6733 Jenny Leigh Ct, Centreville, VA 20121Off Market
- $486,4003 bd2 ba1.3k sqft6727 Jenny Leigh Ct, Centreville, VA 20121Off Market

- $---- bd-- ba-- sqft6725 Jenny Leigh Ct, Centreville, VA 20121For Rent
- $525,3003 bd4 ba1.3k sqft6723 Jenny Leigh Ct, Centreville, VA 20121Off Market
- $521,2003 bd4 ba1.7k sqft6737 Jenny Leigh Ct, Centreville, VA 20121Off Market
- $526,0003 bd4 ba1.4k sqft6735 Jenny Leigh Ct, Centreville, VA 20121Off Market
- $535,7003 bd4 ba1.3k sqft6739 Jenny Leigh Ct, Centreville, VA 20121Off Market
Nearby schools
GreatSchools rating
- 6/10Bull Run Elementary SchoolGrades: PK-6Distance: 1.6 mi
- 7/10Liberty Middle SchoolGrades: 7-8Distance: 1.8 mi
- 5/10Centreville High SchoolGrades: 9-12Distance: 2.1 mi
Schools provided by the listing agent
- Elementary: Bull Run
- Middle: Liberty
- High: Centreville
- District: Fairfax County Public Schools
Source: Bright MLS. This data may not be complete. We recommend contacting the local school district to confirm school assignments for this home.
Get a cash offer in 3 minutes
Find out how much your home could sell for in as little as 3 minutes with a no-obligation cash offer.
Estimated market value
$533,800
Get a cash offer in 3 minutes
Find out how much your home could sell for in as little as 3 minutes with a no-obligation cash offer.
Estimated market value
$533,800
- Virginia
- Fairfax County
- Centreville
- 20121
- 6731 Jenny Leigh Ct
Nearby cities
Nearby neighborhoods
Nearby zip codes
Other Centreville Topics
