This meticulously maintained ranch condo in West Knoxville, offers the perfect blend of convenience and comfort, making it an ideal home for those seeking a relaxed lifestyle in a vibrant city. Situated in a picturesque community, this single-story residence exudes charm and boasts a range of desirable features. As you approach the condo, you're greeted by well-manicured landscaping and a welcoming entrance that sets the tone for what lies within. The open-concept layout seamlessly connects the living, dining, and kitchen areas, creating a sense of airiness and flow. The living room serves as the heart of the home, featuring a cozy fireplace and trey ceilings and the perfect spot to chat with loved ones and friends about fond memories. One of the standout features of this condo is the sunroom, a tranquil retreat bathed in natural light. Whether used as a reading nook, a home office, or simply a place to relax and enjoy the scenery, the sunroom adds an extra layer of charm and functionality to the living space. The kitchen is both stylish and practical, boasting updates, ample cabinet storage, a pantry, and a breakfast bar for casual dining or entertaining guests. Adjacent to the kitchen is a dining area, perfect for enjoying meals with family and friends. Your new home includes two well-appointed bedrooms, including a spacious master suite with a private bathroom and ample closet space. The second bedroom offers flexibility and could serve as a guest room, home office, or den. Another full bathroom serves guests and family alike. Conveniently located in Knoxville, this condo provides easy access to everything the city has to offer. From shopping and dining to outdoor recreation and cultural attractions, residents will find themselves just minutes away from the best of Knoxville's amenities.
Closed
$309,000
6731 La Christa Way, Knoxville, TN 37921
3beds
1,307sqft
Condominium, Residential
Built in 2001
-- sqft lot
$313,500 Zestimate®
$236/sqft
$1,941 Estimated rent
Home value
$313,500
$298,000 - $329,000
$1,941/mo
Zestimate® history
Owner options
List your home for rent
$1,941/mo
Rent Zestimate®
Find your next renter with Zillow Rental Manager. Plus, with online applications, you can quickly screen prospective tenants – for free.
$1,941/mo
Rent Zestimate®
Refinance and save
$1,896/mo
Est. payment
Refinancing to a lower rate could help reduce your monthly payments and save thousands over the life of the loan.
$1,896/mo
Est. payment
Explore your selling options
Work with a Zillow partner agent
Leverage their expertise and Zillow's premium Showcase listings to get your home seen by more buyers.
Get startedList with your own agent
Get your home in front of millions of buyers by listing it on Zillow.
Learn how to do itSell it yourself
Take full control of how buyers see your home on Zillow by listing For Sale by Owner (FSBO).
List your homeWhat's special
Zillow last checked:
Listing updated:
Listed by:
Chris Ball 423-765-5153,
Keller Williams Realty
Bought with:
Non Member Non Member
Non-Member Office
Source: RealTracs MLS as distributed by MLS GRID,MLS#: 2832758
Facts & features
Interior
Bedrooms & bathrooms
- Bedrooms: 3
- Bathrooms: 2
- Full bathrooms: 2
- Main level bedrooms: 3
Bedroom 1
- Features: Walk-In Closet(s)
- Level: Walk-In Closet(s)
Kitchen
- Features: Pantry
- Level: Pantry
Heating
- Central, Electric, Natural Gas
Cooling
- Central Air, Ceiling Fan(s)
Appliances
- Included: Dishwasher, Disposal, Microwave, Range
- Laundry: Washer Hookup, Electric Dryer Hookup
Features
- Ceiling Fan(s)
- Flooring: Carpet, Wood, Tile
- Basement: Other
- Number of fireplaces: 1
Interior area
- Total structure area: 1,307
- Total interior livable area: 1,307 sqft
- Finished area above ground: 1,307
Property
Parking
- Total spaces: 1
- Parking features: Attached
- Attached garage spaces: 1
Features
- Levels: One
- Stories: 1
- Patio & porch: Patio
Lot
- Size: 435 Square Feet
- Features: Level
Details
- Parcel number: 079GC00400M
- Special conditions: Standard
Construction
Type & style
- Home type: Condo
- Architectural style: Traditional
- Property subtype: Condominium, Residential
- Attached to another structure: Yes
Materials
- Vinyl Siding, Other, Brick
Condition
- New construction: No
- Year built: 2001
Utilities & green energy
- Utilities for property: Electricity Available
Community & HOA
Community
- Security: Smoke Detector(s)
- Subdivision: Blakewood Condos Phase 1a Unit 6
HOA
- Has HOA: Yes
- Services included: Trash, Maintenance Grounds
- HOA fee: $105 monthly
Location
- Region: Knoxville
Financial & listing details
- Price per square foot: $236/sqft
- Tax assessed value: $164,900
- Annual tax amount: $641
- Date on market: 5/1/2025
- Electric utility on property: Yes
Price history
| Date | Event | Price |
|---|---|---|
| 9/23/2025 | Sold | $309,000-3.4%$236/sqft |
Source: Public Record Report a problem | ||
| 5/20/2024 | Sold | $320,000+6.7%$245/sqft |
Source:  RealTracs MLS as distributed by MLS GRID #2832758 Report a problem RealTracs MLS as distributed by MLS GRID #2832758 Report a problem | ||
| 5/2/2024 | Pending sale | $300,000+233%$230/sqft |
Source:  East Tennessee Realtors #1261120 Report a problem East Tennessee Realtors #1261120 Report a problem | ||
| 1/8/2018 | Sold | $90,100-9%$69/sqft |
Source: Public Record Report a problem | ||
| 10/18/2013 | Sold | $99,000+54.6%$76/sqft |
Source: East Tennessee Realtors #850117 Report a problem | ||
| 1/28/2013 | Sold | $64,051-50.9%$49/sqft |
Source: Public Record Report a problem | ||
| 8/1/2005 | Sold | $130,500+10.2%$100/sqft |
Source: Public Record Report a problem | ||
| 2/2/2004 | Sold | $118,400+14.7%$91/sqft |
Source: Public Record Report a problem | ||
| 3/22/2002 | Sold | $103,200$79/sqft |
Source: Public Record Report a problem | ||
Public tax history
| Year | Property taxes | Tax assessment |
|---|---|---|
| 2025 | $641 | $41,225 |
| 2024 | $641 | $41,225 |
| 2023 | $641 | $41,225 |
| 2022 | $641 -0.9% | $41,225 +35.1% |
| 2021 | $647 | $30,525 -75% |
| 2020 | $647 | $122,100 |
| 2019 | $647 | $122,100 -5.1% |
| 2018 | $647 | $128,600 +321.3% |
| 2017 | $647 -10.3% | $30,525 |
| 2016 | $721 | -- |
| 2015 | $721 | -- |
| 2014 | $721 +0% | -- |
| 2013 | $721 -53.5% | -- |
| 2012 | $1,550 | -- |
| 2011 | $1,550 | $32,150 |
| 2010 | $1,550 | $32,150 |
| 2009 | $1,550 +3.2% | $32,150 +17.8% |
| 2008 | $1,502 | $27,300 |
| 2007 | $1,502 | $27,300 |
| 2006 | $1,502 | $27,300 |
| 2005 | $1,502 -14% | $27,300 -6% |
| 2004 | $1,746 +6.2% | $29,050 |
| 2003 | $1,644 | $29,050 |
Find assessor info on the county website
Neighborhood: 37921
Nearby homes
- $309,0002 bd2 ba1.3k sqft6731 La Christa Way #6, Knoxville, TN 37921Sold

- $325,0003 bd3 ba1.5k sqft6727 La Christa Way, Knoxville, TN 37921Sold
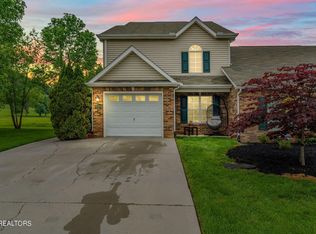
- $323,2003 bd3 ba1.6k sqft6735 La Christa Way, Knoxville, TN 37921Off Market
- $271,3003 bd2 ba1k sqft6739 La Christa Way, Knoxville, TN 37921Off Market
- $305,3002 bd3 ba1.5k sqft6743 La Christa Way, Knoxville, TN 37921Off Market
- $293,1002 bd2 ba1.1k sqft6730 La Christa Way, Knoxville, TN 37921Off Market
- $287,6002 bd3 ba1.3k sqft3702 Sean Grove Way, Knoxville, TN 37921Off Market
- $330,2003 bd2 ba1.9k sqft6734 La Christa Way, Knoxville, TN 37921Off Market
Nearby schools
GreatSchools rating
- 8/10Karns Elementary SchoolGrades: PK-5Distance: 4.3 mi
- 6/10Karns Middle SchoolGrades: 6-8Distance: 4.3 mi
- 4/10Karns High SchoolGrades: 9-12Distance: 5.5 mi
Schools provided by the listing agent
- Elementary: Karns Elementary
- Middle: Karns Middle School
- High: Karns High School
Source: RealTracs MLS as distributed by MLS GRID. This data may not be complete. We recommend contacting the local school district to confirm school assignments for this home.
Get a cash offer in 3 minutes
Find out how much your home could sell for in as little as 3 minutes with a no-obligation cash offer.
Estimated market value
$313,500
Get a cash offer in 3 minutes
Find out how much your home could sell for in as little as 3 minutes with a no-obligation cash offer.
Estimated market value
$313,500
- Tennessee
- Knox County
- Knoxville
- 37921
- 6731 La Christa Way
Nearby cities
Nearby neighborhoods
Nearby zip codes
Other Knoxville Topics
