Price improvement makes this home a great value! Arriving at this property is a grand experience as you drive through a secure rock and iron gated entry. The paved circular drive leads up to ample parking plus covered RV and boat storage. Spanning 3.35 fully fenced acres, the property is a dream for those seeking space and security. The entire perimeter is reinforced with high-quality iron pipe fencing, making it perfectly suited for horses or livestock. The homes elevated building site takes in panoramic views from the covered back deck and expansive great room windows. The interior is a masterclass in rustic elegance, characterized by its soaring vaulted tongue and groove wood ceilings, exquisite natural finishes and custom Anderson wood-frame windows. At the heart of the open floor plan sits a dramatic dual-sided rock wall equipped with a fireplace facing the family room and wood stove in the great room creating a cozy yet grand atmosphere that connects the primary living spaces. Adding incredible value is the partially finished walkout basement with bathroom and hobby room ideal for a home studio, gym, or workshop. Whether you are enjoying the scenery from the main level or stepping out from the basement to the expansive grounds, the connection to nature is seamless. Discover the peace and privacy of Sierra Foothill living in this versatile ranch retreat designed for those who demand space, quality and breathtaking views.
Closed
$585,000
6731 McCauley Rd, Valley Springs, CA 95252
3beds
1,933sqft
Single Family Residence
Built in 1988
3.35 Acres Lot
$613,300 Zestimate®
$303/sqft
$2,663 Estimated rent
Home value
$613,300
$583,000 - $644,000
$2,663/mo
Zestimate® history
Owner options
List your home for rent
$2,663/mo
Rent Zestimate®
Find your next renter with Zillow Rental Manager. Plus, with online applications, you can quickly screen prospective tenants – for free.
$2,663/mo
Rent Zestimate®
Refinance and save
$3,888/mo
Est. payment
Refinancing to a lower rate could help reduce your monthly payments and save thousands over the life of the loan.
$3,888/mo
Est. payment
Explore your selling options
Work with a Zillow partner agent
Leverage their expertise and Zillow's premium Showcase listings to get your home seen by more buyers.
Get startedList with your own agent
Get your home in front of millions of buyers by listing it on Zillow.
Learn how to do itSell it yourself
Take full control of how buyers see your home on Zillow by listing For Sale by Owner (FSBO).
List your homeWhat's special
Ample parkingPaved circular driveElevated building siteOpen floor planHigh-quality iron pipe fencingExpansive great room windowsCustom anderson wood-frame windows
Zillow last checked:
Listing updated:
Listed by:
Caprice Butzler DRE #01079129 209-609-1974,
Busy Bee Realty
Bought with:
Santi Salcido, DRE #01777870
Century 21 Select Real Estate
Source: MetroList Services of CA,MLS#: 226048669Originating MLS: MetroList Services, Inc.
Facts & features
Interior
Bedrooms & bathrooms
- Bedrooms: 3
- Bathrooms: 3
- Full bathrooms: 3
Rooms
- Room types: Bathroom, Family Room, Storage, Great Room, Kitchen
Primary bedroom
- Features: Closet
Primary bathroom
- Features: Shower Stall(s), Double Vanity, Fiberglass, Granite Counters, Jetted Tub, Tile, Walk-In Closet(s), Window
Dining room
- Features: Bar, Formal Area
Kitchen
- Features: Butcher Block Counters, Pantry Cabinet, Kitchen Island, Tile Counters
Heating
- Propane, Central, Fireplace(s), Wood Stove
Cooling
- Ceiling Fan(s), Central Air
Appliances
- Included: Built-In Electric Oven, Free-Standing Refrigerator, Gas Water Heater, Ice Maker, Dishwasher, Disposal, Microwave, Electric Cooktop, Dryer, Washer
- Laundry: Electric Dryer Hookup, In Garage
Features
- Central Vacuum
- Flooring: Carpet, Concrete, Linoleum, Tile
- Number of fireplaces: 2
- Fireplace features: Living Room, Family Room, Stone, Free Standing, Wood Burning
Interior area
- Total interior livable area: 1,933 sqft
Property
Parking
- Total spaces: 4
- Parking features: 24'+ Deep Garage, Attached, Boat, RV Access/Parking, RV Storage, Garage Door Opener, Garage Faces Front, Uncovered Parking Spaces 2+, Circular Driveway, Driveway, Gated, Gentle Up Driveway/Sidewalks
- Attached garage spaces: 2
- Carport spaces: 2
- Has uncovered spaces: Yes
Features
- Levels: Two
- Stories: 2
- Exterior features: Balcony, Outdoor Grill
- Has spa: Yes
- Spa features: Bath
- Fencing: Cross Fenced,Entry Gate,Fenced,See Remarks,Full,Gated Driveway/Sidewalks
Lot
- Size: 3.35 Acres
- Features: Garden, Shape Regular
- Topography: Lot Grade Varies,Trees Many,Lot Grade Varies,Trees Many
Details
- Additional structures: RV/Boat Storage, Gazebo, Shed(s), Storage, Workshop
- Parcel number: 070015014000
- Zoning: RR3
- Special conditions: Standard
- Horses can be raised: Yes
- Horse amenities: Pasture, Cross Fenced, Fenced, Hay Storage
Construction
Type & style
- Home type: SingleFamily
- Architectural style: Traditional
- Property subtype: Single Family Residence
Materials
- Brick, Frame, Wood, Wood Siding
- Foundation: Raised, Slab, Concrete Perimeter
- Roof: Composition
Condition
- Year built: 1988
Utilities & green energy
- Electric: 220 Volts in Kitchen, 220 Volts in Laundry
- Sewer: Septic System
- Water: Public, Meter on Site
- Utilities for property: Cable Available, Electric, Internet Available, Propane, Propane Tank Leased
Community & HOA
Location
- Region: Valley Springs
Financial & listing details
- Price per square foot: $303/sqft
- Tax assessed value: $679,172
- Price range: $585K - $585K
- Date on market: 4/22/2026
- Road surface type: Paved
Price history
| Date | Event | Price |
|---|---|---|
| 10/6/2026 | Sold | $585,000-7%$303/sqft |
Source: MetroList Services of CA #226048669 Report a problem | ||
| 10/6/2026 | Pending sale | $629,000$325/sqft |
Source: MetroList Services of CA #226048669 Report a problem | ||
| 8/7/2026 | Price change | $629,000-3.1%$325/sqft |
Source: MetroList Services of CA #226048669 Report a problem | ||
| 5/28/2026 | Price change | $649,000-3.7%$336/sqft |
Source: MetroList Services of CA #226048669 Report a problem | ||
| 4/22/2026 | Listed for sale | $674,000+5.3%$349/sqft |
Source: MetroList Services of CA #226048669 Report a problem | ||
| 12/16/2022 | Sold | $640,000-5.2%$331/sqft |
Source: MetroList Services of CA #222126219 Report a problem | ||
| 11/19/2022 | Pending sale | $675,000$349/sqft |
Source: MetroList Services of CA #222126219 Report a problem | ||
| 11/4/2022 | Price change | $675,000-3.4%$349/sqft |
Source: CCARMLS #2007177 Report a problem | ||
| 10/24/2022 | Price change | $699,000+7.5%$362/sqft |
Source: CCARMLS #2007177 Report a problem | ||
| 10/11/2022 | Pending sale | $650,000-7%$336/sqft |
Source: CCARMLS #2007177 Report a problem | ||
| 9/28/2022 | Listed for sale | $699,000+136.9%$362/sqft |
Source: CCARMLS #2007177 Report a problem | ||
| 1/28/2011 | Sold | $295,000$153/sqft |
Source: Public Record Report a problem | ||
Public tax history
| Year | Property taxes | Tax assessment |
|---|---|---|
| 2026 | -- | $679,172 +2% |
| 2025 | $7,486 +102.9% | $665,856 +116.4% |
| 2024 | $3,689 +1.8% | $307,720 +2% |
| 2023 | $3,623 +3.9% | $301,687 +2% |
| 2022 | $3,486 +8.5% | $295,773 +2% |
| 2021 | $3,213 -1.7% | $289,975 +1% |
| 2020 | $3,270 -3.2% | $287,003 +2% |
| 2019 | $3,378 +4.5% | $281,377 +2% |
| 2018 | $3,233 +2.1% | $275,861 +2% |
| 2017 | $3,165 +0.1% | $270,453 +2% |
| 2016 | $3,162 +1.9% | $265,151 +1.5% |
| 2015 | $3,103 +3.2% | $261,169 +4.1% |
| 2014 | $3,007 | $251,000 +24.9% |
| 2013 | -- | $201,000 +5.2% |
| 2012 | -- | $191,000 -11.9% |
| 2011 | -- | $216,712 +0.8% |
| 2010 | -- | $215,093 -0.2% |
| 2009 | -- | $215,605 +2% |
| 2008 | -- | $211,379 +2% |
| 2007 | -- | $207,235 +2% |
| 2006 | -- | $203,172 +2% |
| 2005 | -- | $199,189 |
Find assessor info on the county website
Neighborhood: 95252
Nearby homes
- $12,906-- bd-- ba-- sqft6626 Usher Dr, Valley Springs, CA 95252Off Market
- $534,1003 bd2 ba2.2k sqft6704 McCauley Rd, Valley Springs, CA 95252Off Market
- $400,0003 bd2 ba1.3k sqft6619 Baldwin St, Valley Springs, CA 95252Sold
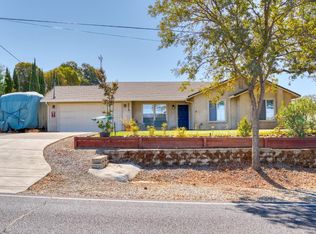
- $408,8003 bd2 ba1.2k sqft6766 McCauley Rd, Valley Springs, CA 95252Off Market
- $353,3003 bd2 ba1k sqft6635 Baldwin St, Valley Springs, CA 95252Off Market
- $365,6003 bd2 ba1.5k sqft6593 Baldwin St, Valley Springs, CA 95252Off Market
- $590,9003 bd2 ba2k sqft6590 Usher Dr, Valley Springs, CA 95252Off Market
- $285,9002 bd1 ba1k sqft6585 Baldwin St, Valley Springs, CA 95252Off Market
Nearby schools
GreatSchools rating
- 2/10Jenny Lind Elementary SchoolGrades: K-7Distance: 1.2 mi
- 5/10Calaveras High SchoolGrades: 8-12Distance: 10.7 mi
- 3/10Toyon Middle SchoolGrades: 6-8Distance: 8.3 mi
Sell for more on Zillow
Get a Zillow Showcase℠ listing at no additional cost and you could sell for .
$613,300
2% more
+$12,266
With Zillow Showcase(estimated)
$625,566
Sell for more on Zillow
Get a Zillow Showcase℠ listing at no additional cost and you could sell for .
$613,300
2% more
+$12,266
With Zillow Showcase(estimated)
$625,566
- California
- Calaveras County
- Valley Springs
- 95252
- 6731 McCauley Rd
