Skip main navigation
Sold for $265,000
  • $265,000

    6731 Ogden Ave, Superior, WI 54880

    3beds
    1,848sqft
    Single Family Residence
    Built in 1975
    10,454.4 Square Feet Lot
    $277,600 Zestimate®
    $143/sqft
    $1,600 Estimated rent

    Home value

    $277,600

    $211,000 - $366,000

    $1,600/mo

    Zestimate® history
    Loading
    Loading...

    Owner options

    List your home for rent

    $1,600/mo

    Rent Zestimate®

    Find your next renter with Zillow Rental Manager. Plus, with online applications, you can quickly screen prospective tenants – for free.

    Learn more

    $1,600/mo

    Rent Zestimate®

    Refinance and save

    $1,418/mo

    Est. payment

    Refinancing to a lower rate could help reduce your monthly payments and save thousands over the life of the loan.

    See today's rates

    $1,418/mo

    Est. payment

    Explore your selling options

    Work with a Zillow partner agent

    Leverage their expertise and Zillow's premium Showcase listings to get your home seen by more buyers.

    Get started

    List with your own agent

    Get your home in front of millions of buyers by listing it on Zillow.

    Learn how to do it

    Sell it yourself

    Take full control of how buyers see your home on Zillow by listing For Sale by Owner (FSBO).

    List your home

    What's special

    Half finished basementAdditional finished roomsHuge yardOpen kitchenFormal dining roomCorner triple lot
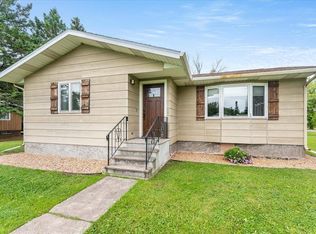
    Rock Solid 3 bdrm/1 ba Ranch home located in the wonderful Village of Superior! Sitting on a corner triple lot with a huge yard and with a half finished basement, this home provides ample space to stretch out whether you are outside or inside. The main lvl features an elongated living room, a formal dining room, an open kitchen with a walk-out door to the back yard, three bedrooms, and a good sized full bath. The lower level has two additional finished rooms that could be used as bedrooms or storage, but they do not have egress windows. The other half of the basement is unfinished, but if you do finish it, there is a ton of future equity to be had. Move out to the Village today!!

    Zillow last checked:

    Listing updated:

    Listed by:

    Mollie Maruca 218-393-1326,

    RE/MAX Results

    Bought with:

    Jennifer LaMaster, WI 112061-94 MN 40928432

    RE/MAX Results

    Source: Lake Superior Area Realtors as distributed by MLS GRID,MLS#: 6119110MLS Logo

    Facts & features

    Interior

    Bedrooms & bathrooms
    • Bedrooms: 3
    • Bathrooms: 1
    • Full bathrooms: 1
    • Main level bedrooms: 1
    Heating
    • Forced Air
    Features
    • Basement: Full
    • Number of fireplaces: 1
    • Fireplace features: Decorative
    Interior area
    • Total interior livable area: 1,848 sqft
    • Finished area above ground: 1,248
    • Finished area below ground: 600

    Property

    Parking
    • Total spaces: 2
    • Parking features: Detached
    • Garage spaces: 2
    Lot
    • Size: 10,454 sqft
    • Dimensions: 75 x 140
    Details
    • Parcel number: VS1820035700

    Construction

    Type & style
    • Home type: SingleFamily
    • Architectural style: Ranch
    • Property subtype: Single Family Residence
    Materials
    • Metal, Frame/Wood
    • Foundation: Concrete Perimeter
    Condition
    • Previously Owned
    • Year built: 1975

    Utilities & green energy

    • Electric: SWL&P
    • Sewer: Public Sewer
    • Water: Public

    Community & neighborhood

    Location
    • Region: Superior

    Price history

    DateEventPrice
    6/16/2025Sold$265,000$143/sqft
    Source: Lake Superior Area Realtors as distributed by MLS GRID #6119110 Report a problem
    5/8/2025Pending sale$265,000$143/sqft
    Source: Lake Superior Area Realtors as distributed by MLS GRID #6119110 Report a problem
    5/6/2025Listed for sale$265,000$143/sqft
    Source: Lake Superior Area Realtors as distributed by MLS GRID #6119110 Report a problem

    Public tax history

    YearProperty taxesTax assessment
    2025$2,771 +19%$236,900 +68.3%
    2024$2,330 +0.8%$140,800
    2023$2,311 -10.2%$140,800
    2022$2,574 +1.6%$140,800
    2021$2,534 -17.6%$140,800
    2020$3,077 +26.3%$140,800
    2019$2,436 +0.5%$140,800
    2018$2,423 -6.7%$140,800
    2017$2,598 +264980.6%$140,800
    2016$1 $140,800 +12.3%
    2015-- $125,400 -10.9%
    2014$2,533 -4.7%$140,800
    2013$2,659 +7.7%$140,800
    2012$2,469 +0.4%$140,800
    2011$2,459 +2%$140,800
    2010$2,411 +5.3%$140,800
    2009$2,289 $140,800
    2008-- $140,800
    2007$2,172 +7.3%$140,800 +70.7%
    2006$2,024 +10.8%$82,500
    2005$1,826 +1.3%$82,500
    2004$1,802 -1.1%$82,500
    2003$1,822 +1.6%$82,500
    2002$1,793 -11.3%$82,500
    2001$2,021 +5.3%$82,500
    2000$1,919 $82,500

    Find assessor info on the county website

    Neighborhood: 54880

    Nearby schools

    GreatSchools rating
    Get a cash offer in 3 minutes
    Find out how much your home could sell for in as little as 3 minutes with a no-obligation cash offer.
    Estimated market value
    $277,600
    Get a cash offer in 3 minutes
    Find out how much your home could sell for in as little as 3 minutes with a no-obligation cash offer.
    Estimated market value
    $277,600