Skip main navigation
Off market
  • $623,800

    6731 Old Melbourne Hwy, Saint Cloud, FL 34771

    4beds
    2,236sqft
    SingleFamily
    Built in 2004
    1.55 Acres Lot
    $623,800 Zestimate®
    $279/sqft
    $2,609 Estimated rent

    Home value

    $623,800

    $580,000 - $667,000

    $2,609/mo

    Zestimate® history
    Loading
    Loading...

    Owner options

    List your home for rent

    $2,609/mo

    Rent Zestimate®

    Find your next renter with Zillow Rental Manager. Plus, with online applications, you can quickly screen prospective tenants – for free.

    Learn more

    $2,609/mo

    Rent Zestimate®

    Refinance and save

    $4,109/mo

    Est. payment

    Refinancing to a lower rate could help reduce your monthly payments and save thousands over the life of the loan.

    See today's rates

    $4,109/mo

    Est. payment

    Explore your selling options

    Work with a Zillow partner agent

    Leverage their expertise and Zillow's premium Showcase listings to get your home seen by more buyers.

    Get started

    List with your own agent

    Get your home in front of millions of buyers by listing it on Zillow.

    Learn how to do it

    Sell it yourself

    Take full control of how buyers see your home on Zillow by listing For Sale by Owner (FSBO).

    List your home

    What's special

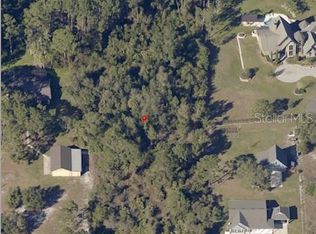
    NO HOA AND ON LAKE FRONT OF BAY LAKE. This home is located 1.5 acre lot on private lake in Rual area. Home offers 3 bedroom, 2 bath with 21x12 bonus room (can be used as 4th bedroom). Formal dining room is right of the foyer. Living room is open to kitchen and great for entertaining family & friends. Kitchen offers eat in area with bay windows, breakfast bar island, built in appliances: JennAir electric glass top stove, JennAir double ovens (1-Convection), GE Microwave, Quiet Frigidaire Dishwasher, stainless steel refrigerator & plenty of KaftMade Wood Cabinets. Spacious Master suite is on 1st floor and includes slate/tile flooring, dual sinks, garden tub w/separate shower & oversize walk in closet. Inside laundry room with plenty of space. Laminate flooring in living area, slate in bedrooms, tile in bathrooms, & carpet upstairs bonus room & leading stairway. Separate a/c units to main level & upstairs bonus room. Enclosed 245 sq. ft. Florida room with it's own cooling and heating system. Fenced in yard that backs up to wooded area and lake. Shed is on concert slab. Retaining wall installed along the right side of property. Sod covered gravel driveway to back yard for easy access. Front country porch with a view of pastureland. This home is unique and has so much to offer. Enjoy the privacy, wildlife and views of the lake. NEW ROOF OCTOBER 2018. Close to schools, shopping, restaurants, major hwy & much more. THIS HOME HAS A LOT MORE TO OFFER SO CALL TODAY TO SCHEDULE A SHOWING. THIS HOME WILL NOT LAST!!

    This property is not currently displayed as for sale or rent on Zillow. This may be different from what's on other websites or public sources.
    Facts & features

    Interior

    Bedrooms & bathrooms
    • Bedrooms: 4
    • Bathrooms: 2
    • Full bathrooms: 2
    Heating
    • Other
    Appliances
    • Included: Microwave, Refrigerator
    • Laundry: Inside, Laundry Room
    Features
    • Ceiling Fans(s), High Ceiling(s), Master Bedroom Downstairs, Split Bedroom, Walk-In Closet(s), Open Floorplan, Solid Wood Cabinets, Eating Space In Kitchen, Kitchen/Family Room Combo
    • Flooring: Carpet, Laminate, Slate
    Interior area
    • Structure area source: Public Records
    • Total interior livable area: 2,236 sqft

    Property

    Parking
    • Parking features: Garage
    Features
    • Levels: Two
    • Patio & porch: Covered, Enclosed, Front Porch, Rear Porch
    • Exterior features: Other, Stucco, Cement / Concrete
    • Waterfront features: Lake
    • Body of water: BAY LAKE
    Lot
    • Size: 1.55 Acres
    • Features: Oversized Lot, In County, Street Paved, FloodZone, Flood Insurance Required
    • Residential vegetation: Mature Landscaping, Trees/Landscaped, Wooded
    Details
    • Additional structures: Shed(s)
    • Parcel number: 132631000000180000
    • Zoning: ORS1

    Construction

    Type & style
    • Home type: SingleFamily
    Materials
    • Foundation: Footing
    • Roof: Composition
    Condition
    • Year built: 2004

    Utilities & green energy

    • Sewer: Septic Tank
    • Water: Well
    • Utilities for property: Cable Available, BB/HS Internet Available, Electricity Available, Phone Available

    Community & HOA

    Community
    • Security: Smoke Detector(s)
    Location
    • Region: Saint Cloud

    Financial & listing details

    • Price per square foot: $279/sqft
    • Tax assessed value: $570,400
    • Annual tax amount: $3,564

    Price history

    DateEventPrice
    12/20/2018Sold$341,000-1.2%$153/sqft
    Source: Public Record Report a problem
    11/13/2018Price change$345,000+1.5%$154/sqft
    Source: HOMEPRIDE REALTY SERVICES, INC #S5009715 Report a problem
    10/10/2018Listed for sale$339,900$152/sqft
    Source: REMAX PREMIER PROPERTIES #S5006792 Report a problem
    10/7/2018Pending sale$339,900$152/sqft
    Source: RE/MAX PREMIER PROPERTIES #S5006792 Report a problem
    9/18/2018Price change$339,900-2.9%$152/sqft
    Source: REMAX PREMIER PROPERTIES #S5006792 Report a problem
    9/7/2018Listed for sale$349,900$156/sqft
    Source: REMAX PREMIER PROPERTIES #S5006792 Report a problem
    8/2/2018Listing removed$349,900$156/sqft
    Source: REMAX PREMIER PROPERTIES #S5000917 Report a problem
    7/12/2018Price change$349,9000%$156/sqft
    Source: REMAX PREMIER PROPERTIES #S5000917 Report a problem
    5/30/2018Price change$350,000-1.4%$157/sqft
    Source: REMAX PREMIER PROPERTIES #S5000917 Report a problem
    4/30/2018Listed for sale$354,900+69%$159/sqft
    Source: REMAX PREMIER PROPERTIES #S5000917 Report a problem
    12/27/2011Sold$210,000-4.5%$94/sqft
    Source: Public Record Report a problem
    9/13/2011Price change$220,000-10.2%$98/sqft
    Source: M & N HOLLOWAY #S4686815 Report a problem
    7/9/2011Listed for sale$245,000+544.7%$110/sqft
    Source: M & N HOLLOWAY #S4686815 Report a problem
    12/21/2000Sold$38,000$17/sqft
    Source: Public Record Report a problem

    Public tax history

    YearProperty taxesTax assessment
    2025$3,564 +5.4%$570,400 +3.6%
    2024$3,382 +2.2%$550,700 +57%
    2023$3,307 +2.4%$350,700 +12.2%
    2022$3,231 +0.8%$312,600 +7.3%
    2021$3,205 +1.6%$291,200 +2.6%
    2020$3,153 +1.5%$283,800 +1.5%
    2019$3,107 $279,600 +20.7%
    2018$3,107 -6.1%$231,625 +2.1%
    2017$3,309 +0.1%$226,861 +2.1%
    2016$3,307 +1.3%$222,195 +0.7%
    2015$3,263 0%$220,651 +0.8%
    2014$3,264 $218,900 +2.2%
    2013-- $214,200 +2.8%
    2012-- $208,300 -7.8%
    2011-- $226,000 -6.5%
    2010-- $241,700 -8.5%
    2009-- $264,100 -10.5%
    2008-- $295,000 -0.5%
    2007-- $296,600 +40.3%
    2006-- $211,400 +17.4%
    2005-- $180,100
    Find assessor info on the county website

    Neighborhood: 34771

    Nearby schools

    GreatSchools rating
    Schools provided by the listing agent
    • Elementary: Harmony Community School (K-8)
    • Middle: Narcoossee Middle
    • High: Harmony High

    Source: The MLS. This data may not be complete. We recommend contacting the local school district to confirm school assignments for this home.

    Get a cash offer in 3 minutes
    Find out how much your home could sell for in as little as 3 minutes with a no-obligation cash offer.
    Estimated market value
    $623,800
    Get a cash offer in 3 minutes
    Find out how much your home could sell for in as little as 3 minutes with a no-obligation cash offer.
    Estimated market value
    $623,800