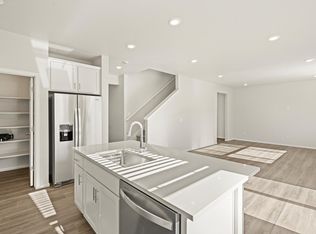
Rear landscape and fencing included! Full Whirlpool appliance package, and full home blinds included for move-in convenience! Open concept kitchen! The Durango offers 2,419 sq. ft. of thoughtfully designed living with 4 bedrooms, 2.5 baths, and a 2-car garage. As the largest plan, it features an open first floor with a spacious great room that flows seamlessly into the kitchen—perfect for hosting and staying connected. The Meritage Home difference includes whole-home blinds for added privacy and style, plus a refrigerator, washer, and dryer, saving you thousands upfront with essential appliances already included. Enjoy improved energy efficiency with spray-foam insulation that helps keep utility costs lower year-round, advanced air filtration for cleaner everyday living, and fire-resistant siding that provides lasting durability and protection. Welcome home to a place where every detail is built for comfort, efficiency, and LIFE. BUILT. BETTER. Lorson Ranch in Colorado Springs offers easy access to nearby military bases and everyday conveniences. With scenic Pikes Peak views, nearby parks, trails, and lakes, residents enjoy a suburban setting close to schools, shopping, and outdoor recreation. This home may qualify for special incentives with Builders Preferred Lender for a limited time. Terms and conditions apply. See sales counselor for details!
Pending
$468,940
6731 Roundtail Way, Colorado Springs, CO 80925
4beds
2,419sqft
Single Family Residence
Built in 2026
5,318 Square Feet Lot
$-- Zestimate®
$194/sqft
$-- HOA
What's special
Scenic pikes peak viewsFull whirlpool appliance packageOpen concept kitchen
- 27 days
- 157
- 10
Likely to sell faster than
Zillow last checked:
Listing updated:
Listed by:
Kerrie Young 303-357-3011,
Kerrie Ann Young
Source: elevateMLS,MLS#: 8116568
Facts & features
Interior
Bedrooms & bathrooms
- Bedrooms: 4
- Bathrooms: 3
- Full bathrooms: 2
- 1/2 bathrooms: 1
Other
- Level: Upper
Heating
- Forced Air, Natural Gas
Cooling
- Central Air
Appliances
- Included: 220v in Kitchen, Dishwasher, Disposal, Dryer, Gas in Kitchen, Exhaust Fan, Microwave, Range, Refrigerator, Washer
- Laundry: Upper Level
Features
- High Speed Internet, Pantry, Smart Home Door Locks
- Flooring: Carpet, Ceramic Tile, Luxury Vinyl
- Windows: Window Coverings
- Has basement: No
- Has fireplace: No
- Fireplace features: None
Interior area
- Total structure area: 2,419
- Total interior livable area: 2,419 sqft
- Finished area above ground: 2,419
- Finished area below ground: 0
Property
Parking
- Total spaces: 2
- Parking features: Attached, Garage Door Opener, Concrete Driveway
- Attached garage spaces: 2
Features
- Levels: Two
- Stories: 2
- Exterior features: Auto Sprinkler System
- Fencing: Full
Lot
- Size: 5,318 Square Feet
- Features: Level, Landscaped
Details
- Parcel number: 5524107010
- Other equipment: Sump Pump
Construction
Type & style
- Home type: SingleFamily
- Property subtype: Single Family Residence
Materials
- Fiber Cement, Concrete, Framed on Lot, Stone, Frame
- Foundation: Crawl Space, Slab
- Roof: Composite Shingle
Condition
- New Construction
- New construction: Yes
- Year built: 2026
Details
- Builder model: Durango
- Builder name: Meritage
Utilities & green energy
- Water: Municipal
- Utilities for property: Cable Available, Electricity Connected, Natural Gas Connected
Green energy
- Green verification: ENERGY STAR Certified Homes
Community & HOA
Location
- Region: Colorado Springs
Financial & listing details
- Price per square foot: $194/sqft
- Tax assessed value: $81,295
- Annual tax amount: $4,971
- Date on market: 9/23/2026
- Listing terms: Cash,Conventional,FHA,VA Loan
- Electric utility on property: Yes
Estimated market value
Not available
Estimated sales range
Not available
Not available
Price history
| Date | Event | Price |
|---|---|---|
| 10/14/2026 | Pending sale | $468,940$194/sqft |
Source:  elevateMLS #8116568 Report a problem | ||
| 9/23/2026 | Listed for sale | $468,940-0.6%$194/sqft |
Source: elevateMLS #8116568 Report a problem | ||
| 4/25/2026 | Listing removed | $471,930$195/sqft |
Source:  Meritage Homes Report a problem | ||
| 4/23/2026 | Listed for sale | $471,930$195/sqft |
Source: Meritage Homes Report a problem | ||
Public tax history
| Year | Property taxes | Tax assessment |
|---|---|---|
| 2025 | $2,642 -52.2% | $21,950 +24% |
| 2024 | $5,533 +1275.5% | $17,700 |
| 2023 | $402 | $17,700 +553.1% |
| 2022 | -- | $2,710 |
Find assessor info on the county website
Monthly payment
Est. payment
Payment breakdown
Explore the cost of this home by adjusting the details. Changes won't be saved.Climate risks
Neighborhood: 80925
Nearby schools
- $432,5003 bd3 ba2k sqft6723 Roundtail Way, Colorado Springs, CO 80925Off Market
- $458,6404 bd3 ba2.2k sqft6739 Roundtail Way, Colorado Springs, CO 80925Sold

- $456,5004 bd3 ba2.2k sqft6715 Roundtail Way, Colorado Springs, CO 80925Off Market
- $473,6304 bd3 ba2.4k sqft6747 Roundtail Way, Colorado Springs, CO 80925Pending

Similar homes
- from $480,9904 bd3 ba2.2k sqftThe Timberline Plan, Lorson Ranch: The Trail Collection, Colorado Springs, CO 80925New Construction
 Meritage Homes
- from $454,9904 bd3 ba2.4k sqftThe Durango Plan, Lorson Ranch : The Springs Collection, Colorado Springs, CO 80925New Construction
 Meritage Homes
- from $442,9904 bd3 ba1.9k sqftPINE Plan, The Ridge at Lorson Ranch, Colorado Springs, CO 80925New Construction
 DR Horton
- from $452,9904 bd3 ba2.1k sqftELDER Plan, The Ridge at Lorson Ranch, Colorado Springs, CO 80925New Construction
 DR Horton
