Skip main navigation
For sale
  • Price cut: $10K (7/9)
    $749,900

    6731 S Clayton Way, Centennial, CO 80122

    3beds
    2,082sqft
    : 
    $4,634/mo
    Get pre-qualified
    Single Family Residence
    Built in 1965
    0.27 Acres Lot
    $-- Zestimate®
    $360/sqft
    $-- HOA

    What's special

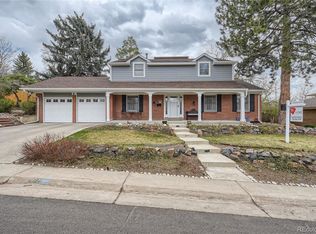
    Beautifully remodeled home in the highly sought-after Cherry Knolls neighborhood! This exceptional residence offers 3 bedrooms, 3 full bathrooms, and a dedicated office that could easily serve as a fourth bedroom. The stunning main living and dining area showcases soaring vaulted ceilings with exposed wood beams, a cozy fireplace, and an open-concept design that flows seamlessly into the kitchen, perfect for everyday living and entertaining. The kitchen features marble counter tops, stainless steel appliances, a eating space and generous pantry. A large sliding glass door opens to an expansive back patio, creating the ideal indoor-outdoor lifestyle. Enjoy Colorado's beautiful evenings relaxing in the hot tub, entertaining guests, or watching pets and kids play in the spacious backyard. The primary suite features a remodeled bathroom with a large glass-enclosed shower, dual vanities, and a generous walk-in closet. Extensive hardwood flooring adds warmth and elegance throughout the home, while beautiful slate flooring enhances the additional living and game room space. The lower level includes a charming wine cellar, offering a unique space for collectors and entertainers alike. The oversized attached garage is finished and equipped with electrical service to add an EV charging station. Ideally located in one of the area's most desirable neighborhoods, this move-in-ready home combines timeless character, modern updates, and exceptional indoor-outdoor living.
    58 days
    |
    1,064
    |
    96
    |

    Zillow last checked:

    Listing updated:

    Listed by:

    Matthew Metcalf 720-260-0180 Matt@SimplyDenverHomes.com,

    Simply Denver

    Source: REcolorado as distributed by MLS GRID,MLS#: 8225992MLS Logo

      Facts & features

      Interior

      Bedrooms & bathrooms
      • Bedrooms: 3
      • Bathrooms: 3
      • Full bathrooms: 2
      • 3/4 bathrooms: 1
      Bedroom
      • Features: Primary Suite
      • Level: Upper
      Bedroom
      • Level: Upper
      Bedroom
      • Level: Upper
      Bathroom
      • Features: En Suite Bathroom, Primary Suite
      • Level: Upper
      Bathroom
      • Level: Upper
      Bathroom
      • Level: Lower
      Dining room
      • Level: Main
      Family room
      • Level: Main
      Game room
      • Level: Lower
      Kitchen
      • Level: Main
      Living room
      • Level: Lower
      Mud room
      • Level: Lower
      Office
      • Level: Lower
      Heating
      • Hot Water
      Cooling
      • Evaporative Cooling
      Appliances
      • Included: Dishwasher, Dryer, Microwave, Oven, Range, Refrigerator, Washer
      Features
      • Ceiling Fan(s), Eat-in Kitchen, Entrance Foyer, Granite Counters, High Ceilings, High Speed Internet, Marble Counters, Smoke Free, Vaulted Ceiling(s), Walk-In Closet(s)
      • Flooring: Tile, Wood
      • Has basement: No
      • Number of fireplaces: 1
      • Fireplace features: Family Room, Gas
      Interior area
      • Total structure area: 2,082
      • Total interior livable area: 2,082 sqft
      • Finished area above ground: 2,082

      Property

      Parking
      • Total spaces: 2
      • Parking features: Garage - Attached
      • Attached garage spaces: 2
      Features
      • Levels: Multi/Split
      • Patio & porch: Covered, Deck, Front Porch
      • Exterior features: Private Yard
      • Has spa: Yes
      • Spa features: Heated
      • Fencing: Full
      Lot
      • Size: 0.27 Acres
      • Features: Level
      Details
      • Parcel number: 032147156
      • Special conditions: Standard

      Construction

      Type & style
      • Home type: SingleFamily
      • Property subtype: Single Family Residence
      Materials
      • Frame
      • Roof: Composition
      Condition
      • Updated/Remodeled
      • Year built: 1965

      Utilities & green energy

      • Sewer: Public Sewer
      • Water: Public

      Community & HOA

      Community
      • Security: Carbon Monoxide Detector(s)
      • Subdivision: Cherry Knolls
      HOA
      • Has HOA: No
      Location
      • Region: Centennial

      Financial & listing details

      • Price per square foot: $360/sqft
      • Tax assessed value: $682,800
      • Annual tax amount: $5,396
      • Date on market: 6/3/2026
      • Listing terms: Cash,Conventional,FHA,VA Loan
      • Exclusions: None
      • Ownership: Individual

        Estimated market value

        Not available

        Estimated sales range

        Not available

        Not available

        Price history

        DateEventPrice
        7/9/2026Price change$749,900-1.3%$360/sqft
        Source: REcolorado as distributed by MLS GRID #8225992 Report a problem
        6/17/2026Price change$759,900-4.4%$365/sqft
        Source: REcolorado as distributed by MLS GRID #8225992 Report a problem
        6/3/2026Listed for sale$795,000+211.8%$382/sqft
        Source: REcolorado as distributed by MLS GRID #8225992 Report a problem
        12/5/2005Sold$255,000-4.9%$122/sqft
        Source: Public Record Report a problem
        5/21/2001Sold$268,000$129/sqft
        Source: Public Record Report a problem

        Public tax history

        YearProperty taxesTax assessment
        2025$4,819 +6.6%$42,676 +0.9%
        2024$4,520 +7.1%$42,290 -8.9%
        2023$4,222 +0.1%$46,422 +24.7%
        2022$4,219 $37,238 -2.8%
        2021-- $38,310 +16.9%
        2020$3,623 +11.7%$32,768
        2019$3,243 $32,768 +4.9%
        2018$3,243 +8.4%$31,234
        2017$2,992 $31,234 +16.3%
        2016-- $26,857
        2015-- $26,857 +14.3%
        2014$2,677 $23,506 +6.1%
        2013-- $22,150
        2012-- $22,150
        2011$2,124 +10.9%$22,150 +4.7%
        2010$1,915 -8.3%$21,160
        2009$2,089 $21,160 -8%
        2008-- $22,996
        2007-- $22,996 +6.4%
        2006-- $21,620
        2005-- $21,620 -0.4%
        2002$1,671 +15.8%$21,700 +28%
        2001$1,443 $16,950
        Find assessor info on the county website

        Monthly payment

        Est. payment

        Payment breakdown

        Explore the cost of this home by adjusting the details. Changes won't be saved.
        All calculations are estimates and provided by Zillow, Inc. for informational purposes only. Actual amounts may vary.
        HOA fees may include property taxes on listings classified as Co-Ops. Contact the listing agent and/or owner for fee details.
        Mortgage interest rates are dependent on a number of factors, including credit score, down payment, and repayment length. Interest rate data provided by Zillow Group Marketplace, Inc. as of 1/1/1970 from various mortgage lenders with which we have lead or other similar arrangements; the Estimated Payment is an average of those rates.
        See how much you could borrow to make a competitive offer.

        Climate risks

        Neighborhood: 80122

        Getting around

        68 / 100
        Somewhat Walkable
        26 / 100
        Some Transit
        54 / 100
        Bikeable

        Nearby schools

        GreatSchools rating
        Schools provided by the listing agent
        • Elementary: Sandburg
        • Middle: Newton
        • High: Arapahoe
        • District: Littleton 6

        Source: REcolorado as distributed by MLS GRID. This data may not be complete. We recommend contacting the local school district to confirm school assignments for this home.

        A local agent can set up tours, give advice and negotiate with sellers.

        Browse local experts

        Similar homes