Move-in ready gem in the heart of it all awaits you within this spacious 2 Bedroom, 1 Bathroom, 996 SF Condominium located within the Olde Mill community! Fronting to open space/Willow Creek, this home is nestled amongst lush, mature landscaping providing a tranquil, serene backdrop for this home’s comfort and livability. Inviting front porch welcomes you into the spacious open concept floor plan featuring soaring vaulted ceilings, newer Anderson windows, updated wide plank hardwoods plus fresh interior paint throughout! Spacious Living Room features a cozy wood burning fireplace, ceiling fan and a wall of windows providing an abundance of natural light. The chef’s Kitchen features stainless appliances - new microwave, tile flooring, slab granite counters, tile backsplash, breakfast bar plus dining/eating area perfect for enjoying your morning coffee! Secondary Bedroom showcases French doors, tile flooring and large closet providing the flexibility for private study/home office workspace. Laundry w/stackable washer/dryer included! The Primary Bedroom features newer carpet and en-suite access to 5-piece Bathroom outfitted with soaking tub and double vanity w/vessel sinks and granite counters! Parking isn’t an issue with this home’s Reserved-Deeded covered carport plus additional visitor parking available. You will appreciate the private outdoor patio providing the perfect place to unwind or enjoy the beautiful Colorado weather. Location, location, location with quick and easy access to I25, DTC, minutes to Streets at SouthGlenn, light rail plus walking/biking trails steps from your front door. Don’t miss the opportunity to create your new home within the Olde Mill community. Act fast, this is THE ONE!
The listing agent has partnered with Zillow Home Loans offering a $1,500 credit towards closing costs. Please contact for further details.
Sold for $354,000
Street View
$354,000
6731 S Ivy Way #A7, Centennial, CO 80112
2beds
996sqft
Condominium
Built in 1985
-- sqft lot
$328,200 Zestimate®
$355/sqft
$2,034 Estimated rent
Home value
$328,200
$312,000 - $345,000
$2,034/mo
Zestimate® history
Owner options
List your home for rent
$2,034/mo
Rent Zestimate®
Find your next renter with Zillow Rental Manager. Plus, with online applications, you can quickly screen prospective tenants – for free.
$2,034/mo
Rent Zestimate®
Refinance and save
$2,504/mo
Est. payment
Refinancing to a lower rate could help reduce your monthly payments and save thousands over the life of the loan.
$2,504/mo
Est. payment
Explore your selling options
Work with a Zillow partner agent
Leverage their expertise and Zillow's premium Showcase listings to get your home seen by more buyers.
Get startedList with your own agent
Get your home in front of millions of buyers by listing it on Zillow.
Learn how to do itSell it yourself
Take full control of how buyers see your home on Zillow by listing For Sale by Owner (FSBO).
List your homeWhat's special
Newer anderson windowsPrivate outdoor patioFront porchSecondary bedroomFrench doorsGranite countersDouble vanity
Zillow last checked:
Listing updated:
Listed by:
Nick Rizzi 515-326-1744 nick@onehomeco.com,
Real Broker, LLC DBA Real,
Cooper Flood 720-481-0511,
Real Broker, LLC DBA Real
Bought with:
Caterina Savino, 1327426
RE/MAX Professionals
Source: REcolorado as distributed by MLS GRID,MLS#: 3802668
Facts & features
Interior
Bedrooms & bathrooms
- Bedrooms: 2
- Bathrooms: 1
- Full bathrooms: 1
- Main level bathrooms: 1
- Main level bedrooms: 2
Primary bedroom
- Description: Primary Bedroom Showcases Newer Carpet, Large Closet And Direct Access To En-Suite Bathroom
- Level: Main
- Area: 169 Square Feet
- Dimensions: 13 x 13
Bedroom
- Description: Secondary Bedroom Features Tile Flooring, French Doors And Large Closet. Provides The Opportunity For Bedroom Or Study/Home Office Workspace
- Level: Main
- Area: 130 Square Feet
- Dimensions: 13 x 10
Bathroom
- Description: Expansive Bathroom Complete W/Dual Vanity, Vessel Sinks, Soaking Tub And Vinyl Flooring
- Level: Main
Dining room
- Description: Dining/Kitchen Eating Area Features Hardwood Flooring, Ceiling Fan And Access To Private Outdoor Patio
- Level: Main
- Area: 130 Square Feet
- Dimensions: 13 x 10
Kitchen
- Description: Chef's Kitchen Outfitted With Stainless Appliances, Slab Granite Counters, Tile Backsplash, New Microwave (10/23) Plus Breakfast Bar
- Level: Main
- Area: 80 Square Feet
- Dimensions: 10 x 8
Laundry
- Description: Stackable Washer/Dryer Included
- Level: Main
Living room
- Description: Inviting Front Porch Welcomes You Into The Casual Open Concept Floor Plan Boasting A Spacious Living Room W/Vaulted Ceilings, Updated Wide Plank Hardwoods, Ceiling Fan And Newer Anderson Windows Throughout! Cozy Wood Burning Fireplace And Fresh Paint!
- Level: Main
- Area: 210 Square Feet
- Dimensions: 14 x 15
Heating
- Forced Air
Cooling
- Central Air
Appliances
- Included: Dishwasher, Disposal, Dryer, Microwave, Range, Refrigerator, Washer
- Laundry: In Unit
Features
- Ceiling Fan(s), Eat-in Kitchen, Granite Counters, No Stairs, Open Floorplan, Primary Suite, Vaulted Ceiling(s)
- Flooring: Carpet, Tile, Vinyl, Wood
- Windows: Window Coverings
- Has basement: No
- Number of fireplaces: 1
- Fireplace features: Living Room, Wood Burning
Interior area
- Total structure area: 996
- Total interior livable area: 996 sqft
- Finished area above ground: 996
Property
Parking
- Total spaces: 1
- Details: Reserved Spaces: 1
Features
- Levels: One
- Stories: 1
- Entry location: Ground
- Patio & porch: Front Porch, Patio
Lot
- Features: Greenbelt, Landscaped
Details
- Parcel number: 032881364
- Zoning: Residential
- Special conditions: Standard
Construction
Type & style
- Home type: Condo
- Property subtype: Condominium
- Attached to another structure: Yes
Materials
- Frame, Wood Siding
- Foundation: Slab
- Roof: Composition
Condition
- Year built: 1985
Utilities & green energy
- Sewer: Public Sewer
- Water: Public
- Utilities for property: Electricity Connected, Natural Gas Connected
Community & HOA
Community
- Security: Smoke Detector(s)
- Subdivision: Olde Mill
HOA
- Has HOA: Yes
- Amenities included: Clubhouse, Pool
- Services included: Insurance, Maintenance Grounds, Maintenance Structure, Sewer, Snow Removal, Trash, Water
- HOA fee: $426 monthly
- HOA name: M&M Property Mangement
- HOA phone: 866-611-5864
Location
- Region: Centennial
Financial & listing details
- Price per square foot: $355/sqft
- Tax assessed value: $349,000
- Annual tax amount: $1,843
- Date on market: 11/17/2023
- Listing terms: Cash,Conventional,FHA,VA Loan
- Exclusions: All Wall-Mounted Televisions Throughout And Seller's Personal Possessions.
- Ownership: Individual
- Electric utility on property: Yes
- Road surface type: Paved
Price history
| Date | Event | Price |
|---|---|---|
| 2/22/2024 | Sold | $354,000+1.4%$355/sqft |
Source:  REcolorado as distributed by MLS GRID #3802668 Report a problem REcolorado as distributed by MLS GRID #3802668 Report a problem | ||
| 1/25/2024 | Pending sale | $349,000$350/sqft |
Source: REcolorado as distributed by MLS GRID #3802668 Report a problem | ||
| 1/8/2024 | Listed for sale | $349,000$350/sqft |
Source: REcolorado as distributed by MLS GRID #3802668 Report a problem | ||
| 12/23/2023 | Pending sale | $349,000$350/sqft |
Source: REcolorado as distributed by MLS GRID #3802668 Report a problem | ||
| 11/17/2023 | Listed for sale | $349,000+26.9%$350/sqft |
Source: REcolorado as distributed by MLS GRID #3802668 Report a problem | ||
| 7/30/2018 | Listing removed | $274,999$276/sqft |
Source: Your Castle Realty LLC #8599664 Report a problem | ||
| 7/14/2018 | Price change | $274,9990%$276/sqft |
Source: Your Castle Realty LLC #8599664 Report a problem | ||
| 6/21/2018 | Listed for sale | $275,000+108.3%$276/sqft |
Source: Your Castle Realty LLC #8599664 Report a problem | ||
| 9/21/2001 | Sold | $132,000$133/sqft |
Source: Public Record Report a problem | ||
Public tax history
| Year | Property taxes | Tax assessment |
|---|---|---|
| 2025 | $2,134 +12.2% | $21,813 +10.5% |
| 2024 | $1,901 +3.2% | $19,739 -16.5% |
| 2023 | $1,843 -0.7% | $23,650 +30.1% |
| 2022 | $1,855 | $18,181 -2.8% |
| 2021 | -- | $18,705 -4.5% |
| 2020 | $1,955 +38.7% | $19,584 |
| 2019 | $1,409 | $19,584 +42.2% |
| 2018 | $1,409 +1.2% | $13,774 |
| 2017 | $1,393 | $13,774 -0.6% |
| 2016 | -- | $13,858 |
| 2015 | -- | $13,858 +43.2% |
| 2014 | $1,416 +30.3% | $9,680 +0.2% |
| 2013 | $1,087 | $9,660 |
| 2012 | -- | $9,660 |
| 2011 | $1,090 +2.8% | $9,660 -9.8% |
| 2010 | $1,061 -2.6% | $10,710 |
| 2009 | $1,089 | $10,710 -1.5% |
| 2008 | -- | $10,873 |
| 2007 | -- | $10,873 -3.5% |
| 2006 | -- | $11,263 |
| 2005 | -- | $11,263 -2.7% |
| 2002 | $1,093 +10% | $11,580 +18.2% |
| 2001 | $993 | $9,800 |
Find assessor info on the county website
Neighborhood: 80112
Nearby homes
- $297,5002 bd2 ba1k sqft6702 S Ivy Way APT A2, Centennial, CO 80112Off Market
- $293,1002 bd2 ba996 sqft6702 S Ivy Way APT A3, Centennial, CO 80112Off Market
- $298,2002 bd2 ba1k sqft6702 S Ivy Way APT A4, Centennial, CO 80112Off Market
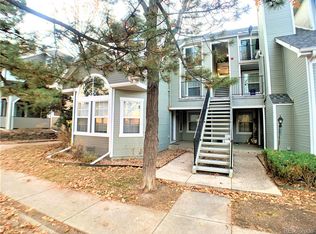
- $313,2002 bd2 ba996 sqft6702 S Ivy Way APT A6, Centennial, CO 80112Off Market
- $322,5002 bd2 ba1k sqft6702 S Ivy Way APT A8, Centennial, CO 80112Off Market
- $336,4002 bd2 ba1.1k sqft6702 S Ivy Way APT B2, Centennial, CO 80112Off Market
- $336,5002 bd2 ba1.1k sqft6702 S Ivy Way APT B3, Centennial, CO 80112Off Market
- $272,8002 bd1 ba830 sqft6702 S Ivy Way APT B5, Centennial, CO 80112Off Market
Nearby schools
GreatSchools rating
- 7/10Homestead Elementary SchoolGrades: PK-5Distance: 1 mi
- 8/10West Middle SchoolGrades: 6-8Distance: 1.9 mi
- 9/10Cherry Creek High SchoolGrades: 9-12Distance: 3.3 mi
Schools provided by the listing agent
- Elementary: Homestead
- Middle: West
- High: Cherry Creek
- District: Cherry Creek 5
Source: REcolorado as distributed by MLS GRID. This data may not be complete. We recommend contacting the local school district to confirm school assignments for this home.
Get a cash offer in 3 minutes
Find out how much your home could sell for in as little as 3 minutes with a no-obligation cash offer.
Estimated market value
$328,200
Get a cash offer in 3 minutes
Find out how much your home could sell for in as little as 3 minutes with a no-obligation cash offer.
Estimated market value
$328,200
- Colorado
- Arapahoe County
- Centennial
- 80112
- 6731 S Ivy Way Unit A7
Nearby cities
Nearby zip codes
Other Centennial Topics
