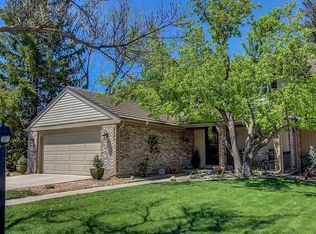
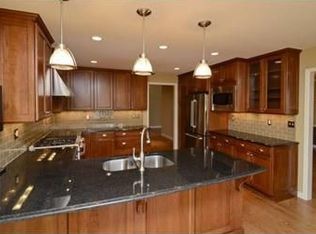
Welcome home to this warm, spacious townhome tucked away in the heart of Centennial. Nestled on a quiet, tree-lined cul-de-sac in the highly sought-after Homestead Village II community, this residence offers comfort, style, and convenience. Step inside to a bright, airy foyer where natural light pours in and hardwood floors set a welcoming tone. The formal living room invites you to relax and unwind, flowing effortlessly into a dedicated dining area ideal for gathering with family and friends. The adjoining family room feels both cozy and stylish with charming wood beams and a gas fireplace that becomes the home’s heart on cooler evenings. The upgraded gourmet kitchen will delight any home cook with custom cabinetry, high-end stainless steel appliances, gleaming granite countertops, and a breakfast bar perfect for morning coffee or casual meals. A convenient laundry room, powder bath, and access to a large covered balcony complete the main level, providing a peaceful outdoor retreat. Upstairs, the oversized primary suite offers a true getaway with a generous sitting area, walk-in closet, and beautifully updated five-piece bath featuring a walk-in tub for ultimate relaxation. A spacious second bedroom and upgraded ¾ bath accommodate guests comfortably, while the landing provides the perfect nook for a desk or quiet office. The walk-out lower level adds versatility with a generous recreation room ideal for movie nights, game days, or a play space. A third bedroom, full bath, and semi-finished flex room offer endless options for a gym, workshop, or office. Step outside to a large covered patio for year-round enjoyment. Near scenic parks, trails, and Little Dry Creek, you’ll love exploring the outdoors just moments from your door. With nearby shopping, dining, entertainment, and easy access to DTC and I-25, everyday living and commuting are a breeze.
Sold for $605,000
$605,000
6731 S Kearney Court, Centennial, CO 80112
3beds
3,513sqft
Single Family Residence
Built in 1982
3,485 Square Feet Lot
$589,000 Zestimate®
$172/sqft
$4,484 Estimated rent
Home value
$589,000
$548,000 - $630,000
$4,484/mo
Zestimate® history
Owner options
List your home for rent
$4,484/mo
Rent Zestimate®
Find your next renter with Zillow Rental Manager. Plus, with online applications, you can quickly screen prospective tenants – for free.
$4,484/mo
Rent Zestimate®
Refinance and save
$4,108/mo
Est. payment
Refinancing to a lower rate could help reduce your monthly payments and save thousands over the life of the loan.
$4,108/mo
Est. payment
Explore your selling options
Work with a Zillow partner agent
Leverage their expertise and Zillow's premium Showcase listings to get your home seen by more buyers.
Get startedList with your own agent
Get your home in front of millions of buyers by listing it on Zillow.
Learn how to do itSell it yourself
Take full control of how buyers see your home on Zillow by listing For Sale by Owner (FSBO).
List your homeWhat's special
Gas fireplaceLarge covered balconyOversized primary suiteGenerous sitting areaTree-lined cul-de-sacUpdated five-piece bathCustom cabinetry
Zillow last checked:
Listing updated:
Listed by:
Anne Dresser Kocur 303-893-3200 ADresser@LivSothebysRealty.com,
LIV Sotheby's International Realty
Bought with:
David Nelson, 40037579
303 Living LLC
Source: REcolorado as distributed by MLS GRID,MLS#: 1673977
Facts & features
Interior
Bedrooms & bathrooms
- Bedrooms: 3
- Bathrooms: 4
- Full bathrooms: 2
- 3/4 bathrooms: 1
- 1/2 bathrooms: 1
- Main level bathrooms: 1
Bedroom
- Description: Plantation Shutters, Carpet, Ceiling Fan, Spacious.
- Features: Primary Suite
- Level: Upper
- Area: 494 Square Feet
- Dimensions: 19 x 26
Bedroom
- Description: Secondary Bedroom, Plantation Shutters, Ceiling Fan.
- Level: Upper
- Area: 210 Square Feet
- Dimensions: 15 x 14
Bedroom
- Description: Secondary Bedroom, Plantation Shutters, Spacious.
- Level: Basement
- Area: 224 Square Feet
- Dimensions: 14 x 16
Bathroom
- Description: Perfect For Guest Use.
- Level: Main
Bathroom
- Description: Dual Vanity Sinks, Lvp Flooring, Granite Countertops, Shower/Tub Walk-In Combo.
- Features: En Suite Bathroom, Primary Suite
- Level: Upper
Bathroom
- Description: Granite Countertop, Walk-In Shower.
- Level: Upper
Bathroom
- Description: Bathtub/Shower Combo.
- Level: Basement
Dining room
- Description: Connects To Family Room, Perfect For Entertaining, Hardwood Floors.
- Level: Main
- Area: 132 Square Feet
- Dimensions: 12 x 11
Family room
- Description: Direct Access To Covered Patio, Wood Beams, Built-In Shelves, Gas Fireplace, Plantation Shutters, Hardwood Floors.
- Level: Main
- Area: 252 Square Feet
- Dimensions: 18 x 14
Family room
- Description: Plantation Shutters, Walk-Out Access, Perfect For Entertaining.
- Level: Basement
- Area: 550 Square Feet
- Dimensions: 22 x 25
Kitchen
- Description: Granite Countertops, Ge Stainless Steel Appliances, Generous Storage, Stylish Tile Backsplash, Plantation Shutters, Hardwood Floors.
- Level: Main
- Area: 132 Square Feet
- Dimensions: 12 x 11
Laundry
- Description: Lg Washer & Dryer, Extra Cabinet Storage.
- Level: Main
- Area: 36 Square Feet
- Dimensions: 6 x 6
Living room
- Description: Hardwood Floors, Cozy Place To Relax/Unwind.
- Level: Main
- Area: 221 Square Feet
- Dimensions: 13 x 17
Workshop
- Description: Used For Workshop, Extra Storage.
- Level: Basement
- Area: 130 Square Feet
- Dimensions: 13 x 10
Heating
- Forced Air
Cooling
- Central Air
Appliances
- Included: Cooktop, Dishwasher, Disposal, Dryer, Microwave, Oven, Refrigerator, Washer
- Laundry: In Unit
Features
- Built-in Features, Ceiling Fan(s), Eat-in Kitchen, Five Piece Bath, Granite Counters, Primary Suite, Smoke Free
- Flooring: Carpet, Wood
- Windows: Double Pane Windows
- Basement: Bath/Stubbed,Daylight,Exterior Entry,Finished,Full,Walk-Out Access
- Number of fireplaces: 1
- Fireplace features: Family Room, Gas
- Common walls with other units/homes: 1 Common Wall
Interior area
- Total structure area: 3,513
- Total interior livable area: 3,513 sqft
- Finished area above ground: 2,342
Property
Parking
- Total spaces: 2
- Parking features: Concrete, Dry Walled, Floor Coating, Lighted
- Attached garage spaces: 2
Features
- Levels: Three Or More
- Patio & porch: Covered, Deck, Patio
- Exterior features: Balcony
Lot
- Size: 3,485 Square Feet
- Features: Cul-De-Sac, Landscaped, Many Trees, Sprinklers In Front, Sprinklers In Rear
Details
- Parcel number: 031870381
- Special conditions: Standard
Construction
Type & style
- Home type: SingleFamily
- Architectural style: Contemporary
- Property subtype: Single Family Residence
- Attached to another structure: Yes
Materials
- Brick, Vinyl Siding
Condition
- Year built: 1982
Utilities & green energy
- Sewer: Public Sewer
- Water: Public
- Utilities for property: Electricity Connected, Natural Gas Connected
Community & HOA
Community
- Subdivision: Homestead Village II
HOA
- Has HOA: Yes
- Amenities included: Clubhouse, Pool, Trail(s)
- Services included: Reserve Fund, Irrigation, Maintenance Grounds, Maintenance Structure, Recycling, Snow Removal, Trash
- HOA fee: $615 monthly
- HOA name: Homestead Village II
- HOA phone: 303-565-8501
Location
- Region: Centennial
Financial & listing details
- Price per square foot: $172/sqft
- Tax assessed value: $618,000
- Annual tax amount: $3,389
- Date on market: 11/10/2025
- Listing terms: Cash,Conventional,Other
- Exclusions: Sellers Personal Property, Staging Items
- Ownership: Individual
- Electric utility on property: Yes
- Road surface type: Paved
Price history
| Date | Event | Price |
|---|---|---|
| 12/19/2025 | Sold | $605,000+0.8%$172/sqft |
Source:  REcolorado as distributed by MLS GRID #1673977 Report a problem REcolorado as distributed by MLS GRID #1673977 Report a problem | ||
| 11/26/2025 | Pending sale | $600,000$171/sqft |
Source: REcolorado as distributed by MLS GRID #1673977 Report a problem | ||
| 11/10/2025 | Listed for sale | $600,000+196.8%$171/sqft |
Source: REcolorado as distributed by MLS GRID #1673977 Report a problem | ||
| 11/15/1996 | Sold | $202,130+8.7%$58/sqft |
Source: Public Record Report a problem | ||
| 7/26/1994 | Sold | $186,000$53/sqft |
Source: Public Record Report a problem | ||
Public tax history
| Year | Property taxes | Tax assessment |
|---|---|---|
| 2025 | $3,389 +12.3% | $38,625 +1% |
| 2024 | $3,019 +2.9% | $38,251 -9.7% |
| 2023 | $2,935 -0.7% | $42,342 +17.3% |
| 2022 | $2,955 | $36,098 -2.8% |
| 2021 | -- | $37,137 +14.3% |
| 2020 | $2,529 -7.6% | $32,490 |
| 2019 | $2,736 | -- |
| 2018 | $2,736 +1.2% | $34,322 |
| 2017 | $2,704 | $34,322 +29% |
| 2016 | -- | $26,602 |
| 2015 | -- | $26,602 +22.8% |
| 2014 | $1,903 +24.1% | $21,667 +1.3% |
| 2013 | $1,534 | $21,390 |
| 2012 | -- | $21,390 |
| 2011 | $2,733 +4.4% | $21,390 -21.2% |
| 2010 | $2,618 +12.1% | $27,130 |
| 2009 | $2,336 | $27,130 +13.7% |
| 2008 | -- | $23,864 |
| 2007 | -- | $23,864 +1.1% |
| 2006 | -- | $23,593 |
| 2005 | -- | $23,593 -3.9% |
| 2002 | $2,316 +2% | $24,550 +9.5% |
| 2001 | $2,271 | $22,410 |
Find assessor info on the county website
Neighborhood: 80112
Nearby homes
- $715,6003 bd4 ba3.4k sqft6741 S Kearney Ct, Centennial, CO 80112Off Market
- $---- bd-- ba-- sqft6741 S Kearney Ct, Englewood, CO 80112Off Market
- $1,167,3004 bd4 ba4.8k sqft6721 S Kearney Ct, Centennial, CO 80112Off Market
- $819,4003 bd4 ba4.9k sqft6751 S Kearney Ct, Centennial, CO 80112Off Market

- $837,1005 bd4 ba5.1k sqft6711 S Kearney Ct, Centennial, CO 80112Off Market
- $762,8004 bd4 ba4.8k sqft6761 S Kearney Ct, Centennial, CO 80112Off Market
- $739,4005 bd4 ba3.5k sqft6701 S Kearney Ct, Centennial, CO 80112Off Market
- $585,6003 bd3 ba1.9k sqft6702 S Kearney Ct, Centennial, CO 80112Off Market
Nearby schools
GreatSchools rating
- 7/10Homestead Elementary SchoolGrades: PK-5Distance: 0.9 mi
- 8/10West Middle SchoolGrades: 6-8Distance: 2 mi
- 9/10Cherry Creek High SchoolGrades: 9-12Distance: 3.1 mi
Schools provided by the listing agent
- Elementary: Homestead
- Middle: West
- High: Cherry Creek
- District: Cherry Creek 5
Source: REcolorado as distributed by MLS GRID. This data may not be complete. We recommend contacting the local school district to confirm school assignments for this home.
Get a cash offer in 3 minutes
Find out how much your home could sell for in as little as 3 minutes with a no-obligation cash offer.
Estimated market value
$589,000
Get a cash offer in 3 minutes
Find out how much your home could sell for in as little as 3 minutes with a no-obligation cash offer.
Estimated market value
$589,000
- Colorado
- Arapahoe County
- Centennial
- 80112
- 6731 S Kearney Court
Nearby cities
Nearby zip codes
Other Centennial Topics
