Welcome to a home that delivers exceptional value, flexibility, and comfort. Whether you're purchasing your first home, looking for room to grow, downsizing without sacrificing space, or seeking an affordable investment opportunity, this well maintained 4 bedroom, 3 bathroom home offers a combination of features and value that help it stand out from the competition. The main level provides the convenience of main level living featuring two spacious bedrooms, two full bathrooms, laundry room and a kitchen equipped with newer appliances. Downstairs, you'll find two additional bedrooms, another full bathroom, and a large family room, creating the perfect setup for guests, multi generational living, a home office, hobby space, or simply room to spread out. The lower level family room is ready for game days, holiday gatherings, and everyday relaxation. With living areas on both levels, everyone can enjoy space to gather together while still having room for privacy when desired. Central air conditioning keeps the home comfortable throughout Colorado's warmer months. Step outside and enjoy the mature landscaping and peaceful setting that give the property a private and welcoming feel. Whether you're enjoying a morning cup of coffee or relaxing after a long day, the outdoor spaces provide the perfect place to unwind and enjoy all of Colorado's beautiful seasons. Located in the established Greenhaven community, you'll appreciate the neighborhood atmosphere along with convenient access to parks, walking trails, shopping, dining, schools, and the Powers Corridor. The HOA is helping maintain the community while keeping ownership costs remarkably affordable. With four bedrooms, three bathrooms, multiple living spaces, central air, newer appliances, and a low HOA, this home offers an outstanding opportunity for homeowners and investors alike. Some homes fit a certain stage of life. This one is designed to adapt as your needs change and grow.
Pending
$500,000
6731 Silverwind Cir, Colorado Springs, CO 80923
4beds
3,160sqft
Single Family Residence
Built in 2005
6,655 Square Feet Lot
$-- Zestimate®
$158/sqft
$18/mo HOA
What's special
- 24 days |
- 1,328 |
- 91 |
Zillow last checked:
Listing updated:
Listed by:
Kim Kentera 719-290-2604,
Keller Williams Clients Choice Realty,
Alex Whitworth 719-433-3856
Source: elevateMLS,MLS#: 5041804
Facts & features
Interior
Bedrooms & bathrooms
- Bedrooms: 4
- Bathrooms: 3
- Full bathrooms: 3
Other
- Level: Main
- Area: 247 Square Feet
- Dimensions: 19 x 13
Heating
- Forced Air, Natural Gas
Cooling
- Ceiling Fan(s), Central Air
Appliances
- Included: Dishwasher, Disposal, Dryer, Microwave, Oven, Range, Refrigerator, Washer
- Laundry: Main Level
Features
- 5-Pc Bath, See Prop Desc Remarks, Pantry
- Flooring: Carpet, Tile, Wood
- Windows: Window Coverings
- Basement: Full,Partially Finished
- Has fireplace: Yes
Interior area
- Total structure area: 3,160
- Total interior livable area: 3,160 sqft
- Finished area above ground: 1,580
- Finished area below ground: 1,580
Property
Parking
- Total spaces: 2
- Parking features: Attached, Concrete Driveway
- Attached garage spaces: 2
Features
- Exterior features: Auto Sprinkler System
- Fencing: Full
Lot
- Size: 6,655 Square Feet
- Features: See Remarks, Hiking Trail, Near Fire Station, Near Hospital, Near Park, Near Schools, Near Shopping Center, HOA Required $, Landscaped
Details
- Parcel number: 5307402014
Construction
Type & style
- Home type: SingleFamily
- Architectural style: Ranch
- Property subtype: Single Family Residence
Materials
- Stucco, Wood Siding, Frame
- Roof: Composite Shingle
Condition
- Existing Home
- New construction: No
- Year built: 2005
Utilities & green energy
- Water: Municipal
- Utilities for property: Cable Available, Electricity Connected, Natural Gas Connected, Phone Available
Community & HOA
Community
- Features: Hiking or Biking Trails, Parks or Open Space, Playground, Green Areas
HOA
- Has HOA: Yes
- Services included: Covenant Enforcement, Management, See Show/Agent Remarks
- HOA fee: $55 quarterly
Location
- Region: Colorado Springs
Financial & listing details
- Price per square foot: $158/sqft
- Tax assessed value: $535,218
- Annual tax amount: $1,670
- Date on market: 6/19/2026
- Listing terms: Cash,Conventional,FHA,VA Loan
- Electric utility on property: Yes
Estimated market value
Not available
Estimated sales range
Not available
Not available
Price history
| Date | Event | Price |
|---|---|---|
| 6/23/2026 | Pending sale | $500,000$158/sqft |
Source:  elevateMLS #5041804 Report a problem elevateMLS #5041804 Report a problem | ||
| 6/19/2026 | Listed for sale | $500,000+105.9%$158/sqft |
Source: elevateMLS #5041804 Report a problem | ||
| 7/5/2005 | Sold | $242,800$77/sqft |
Source: Public Record Report a problem | ||
Public tax history
| Year | Property taxes | Tax assessment |
|---|---|---|
| 2024 | $1,806 +60.9% | $35,860 |
| 2023 | $1,123 -4.1% | $35,860 +36.8% |
| 2022 | $1,171 | $26,210 -2.8% |
| 2021 | -- | $26,970 +11.5% |
| 2020 | $1,019 +1.1% | $24,190 |
| 2019 | $1,008 +35.2% | $24,190 +24.1% |
| 2018 | $745 +0.5% | $19,490 |
| 2017 | $742 -0.5% | $19,490 -0.5% |
| 2016 | $745 +4.2% | $19,590 |
| 2015 | $715 -37.1% | $19,590 +8.2% |
| 2014 | $1,137 | $18,100 |
| 2013 | -- | -- |
| 2012 | -- | $18,650 |
| 2011 | $1,249 | $18,650 -7% |
| 2010 | -- | $20,050 |
| 2009 | -- | $20,050 +3% |
| 2008 | -- | $19,470 |
| 2006 | -- | $19,470 |
Find assessor info on the county website
Monthly payment
Est. payment$--/mo
Payment breakdown
Explore the cost of this home by adjusting the details. Changes won't be saved.All calculations are estimates and provided by Zillow, Inc. for informational purposes only. Actual amounts may vary.
HOA fees may include property taxes on listings classified as Co-Ops. Contact the listing agent and/or owner for fee details.
Mortgage interest rates are dependent on a number of factors, including credit score, down payment, and repayment length. Interest rate data provided by Zillow Group Marketplace, Inc. as of 1/1/1970 from various mortgage lenders with which we have lead or other similar arrangements; the Estimated Payment is an average of those rates.
See how much you could borrow to make a competitive offer.
Climate risks
Neighborhood: Powers
Nearby schools
GreatSchools rating
- 7/10Ridgeview Elementary SchoolGrades: PK-5Distance: 0.6 mi
- 7/10Skyview Middle SchoolGrades: 6-8Distance: 0.8 mi
- 4/10Vista Ridge High SchoolGrades: 9-12Distance: 0.1 mi
Schools provided by the listing agent
- High: Vista Ridge
- District: District 49
Source: elevateMLS. This data may not be complete. We recommend contacting the local school district to confirm school assignments for this home.
- $530,0004 bd4 ba2.9k sqft6723 Silverwind Cir, Colorado Springs, CO 80923Sold

- $526,6005 bd4 ba2.9k sqft6747 Silverwind Cir, Colorado Springs, CO 80923Off Market

- $555,8004 bd3 ba2.9k sqft6715 Silverwind Cir, Colorado Springs, CO 80923Off Market

- $516,0005 bd4 ba2.9k sqft6730 Silverwind Cir, Colorado Springs, CO 80923Off Market
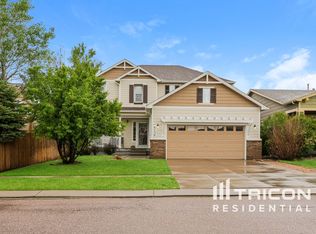
- $397,2445 bd4 ba3.4k sqft6755 Silverwind Cir, Colorado Springs, CO 80923Off Market
- $496,7005 bd3 ba3.1k sqft6738 Silverwind Cir, Colorado Springs, CO 80923Off Market
- $528,1004 bd4 ba2.9k sqft6722 Silverwind Cir, Colorado Springs, CO 80923Off Market
- $510,2003 bd3 ba3.1k sqft6746 Silverwind Cir, Colorado Springs, CO 80923Off Market
A local agent can set up tours, give advice and negotiate with sellers.
Similar homes
- $489,9004 bd4 ba2.5k sqft6446 Cabana Cir, Colorado Springs, CO 80923For Sale
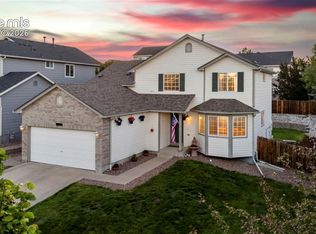
 MLS ID #2794328, Carmen Molitor MRP SRES , REMAX PROPERTIES. elevateMLS
 - $519,9005 bd4 ba3.1k sqft7127 Cowgirl Way, Colorado Springs, CO 80922For Sale
 MLS ID #6058427, Jeanne Guischard CDPE GRI MRP SRES , Compass. elevateMLS
 - $545,0004 bd4 ba2.6k sqft6973 Wood Lily Dr, Colorado Springs, CO 80923For Sale
 MLS ID #4486266, John Szpyrka, Your Choice Real Estate. elevateMLS
 - $589,9004 bd3 ba3.1k sqft6955 Cotton Dr, Colorado Springs, CO 80923For Sale
 MLS ID #8126527, Tanya Stevenson ABR CDPE GRI PSA , Park Avenue Properties of Colorado Springs, LLC. elevateMLS
 - $499,0004 bd4 ba2.7k sqft6973 Sierra Meadows Dr, Colorado Springs, CO 80908For SaleMLS ID #2880255, Jed Johnson, Exp Realty LLC. elevateMLS
- $510,0004 bd3 ba2.5k sqft7815 Manston Dr, Colorado Springs, CO 80920For SaleMLS ID #9498832, Caleb Leonard, Exp Realty LLC. elevateMLS
- $510,0004 bd3 ba2.5k sqft6414 Mountain Dale Dr, Colorado Springs, CO 80927For SaleMLS ID #2688331, George Nehme C2EX CRS GRI , LIV Sotheby's International Realty CO Springs. elevateMLS
- $470,0004 bd3 ba2.6k sqft3839 Range Dr, Colorado Springs, CO 80922For SaleMLS ID #7789201, Patricia Castro, HomeSmart. elevateMLS
- $474,9993 bd3 ba2.7k sqft8771 Dry Needle Pl, Colorado Springs, CO 80908For SaleMLS ID #8894048, Jake Gans, REMAX PROPERTIES. elevateMLS
- $474,9004 bd2 ba2.1k sqft8525 Sassafras Dr, Colorado Springs, CO 80920For SaleMLS ID #2241422, Aimee Fletcher CLHMS GRI , Exp Realty LLC. elevateMLS
- $499,9003 bd3 ba2.9k sqft7994 Hardwood Cir, Colorado Springs, CO 80908For SaleMLS ID #6522241, Kathi Donivan ABR LHC RENE SRS , Compass. elevateMLS
- $459,9904 bd3 ba2.7k sqft7003 Harrier Dr, Colorado Springs, CO 80922For SaleMLS ID #2391686, A Michelle Madd GRI MRP , Mountain View Real Estate Group, LLC. elevateMLS
- $549,9004 bd4 ba2.9k sqft8317 Chasewood Loop, Colorado Springs, CO 80908For SaleMLS ID #2819080, Casey Mitchell, Orchard Brokerage LLC. elevateMLS
- $575,0003 bd3 ba3k sqft8820 Briar Brush Ln, Colorado Springs, CO 80927For SaleMLS ID #6318668, Troy Macdonald MRP , Exp Realty LLC. elevateMLS
- $494,5004 bd4 ba2.8k sqft4955 Galileo Dr, Colorado Springs, CO 80917For SaleMLS ID #5965283, Holly Benn MRP SRES , Muldoon Associates Inc. elevateMLS
- $479,9004 bd4 ba2.3k sqft8345 Longleaf Ln, Colorado Springs, CO 80927For SaleMLS ID #4796382, Chelsea Valentin, Real Broker, LLC DBA Real. elevateMLS
- $598,0004 bd4 ba3.5k sqft8121 De Anza Peak Trl, Colorado Springs, CO 80924For SaleMLS ID #8256384, Tricia Mandeville ABR CLHMS CNHS CRS GRI MRP SFR , Exp Realty LLC. elevateMLS
- $550,0003 bd3 ba2.5k sqft7344 Mountain Spruce Dr, Colorado Springs, CO 80927For SaleMLS ID #2369198, Amber Wolcott MRP RENE , The Platinum Group. elevateMLS
- $485,0004 bd3 ba2.6k sqft8492 Artesian Spgs, Colorado Springs, CO 80920For SaleMLS ID #4495907, Alicia Moskal ABR SFR SRES , REMAX PROPERTIES. elevateMLS
- $554,9004 bd3 ba3.3k sqft7242 Lewis Clark Trl, Colorado Springs, CO 80927For SaleMLS ID #5045241, Tanya Stevenson ABR CDPE GRI PSA , Park Avenue Properties of Colorado Springs, LLC. elevateMLS
- Colorado
- El Paso County
- Colorado Springs
- 80923
- Powers
- 6731 Silverwind Cir
Nearby cities
Nearby neighborhoods
- Briargate Real estate
- Central Colorado Springs Real estate
- Cimarron Hills Real estate
- East Colorado Springs Real estate
- Northeast Colorado Springs Real estate
- Northwest Colorado Springs Real estate
- Old Colorado City Real estate
- Powers Real estate
- Southeast Colorado Springs Real estate
- Southwest Colorado Springs Real estate
Nearby zip codes
Other Colorado Springs Topics
- Apartments for Rent in 80923
- Houses for Sale in 80923
- Houses for Rent in 80923
- 80923 Real Estate
- Colorado Springs Condos
- Houses for Sale in Colorado Springs
- Newest Listings in Colorado Springs
- Colorado Springs Home Values
- Colorado Springs Real Estate Agents
- Colorado Springs Refinance
- Colorado Springs Mortgage Rates
