Beautifully updated 4-bedroom, 2.5-bath home offering 1,900 sq. ft. of move-in ready living space! The remodeled kitchen with a pantry, updated flooring, fresh paint, and modern finishes throughout create a warm and inviting feel. The backyard is accessible from the adjacent cul-de-sac and includes a storage shed plus an additional structure as well as a covered patio. Cute curb appeal, a functional layout with an oversized garage, and thoughtful updates make this home one you won't want to miss!
Active
Price cut: $11K (8/29)
$489,000
6731 Thurston Rd, Springfield, OR 97478
4beds
1,900sqft
Residential, Single Family Residence
Built in 1963
9,147 Square Feet Lot
$-- Zestimate®
$257/sqft
$-- HOA
What's special
Modern finishes throughoutStorage shedUpdated flooringFresh paintCovered patioFunctional layoutOversized garage
- 68 days
- 824
- 68
Zillow last checked:
Listing updated:
Listed by:
Alison Myers 541-515-1751,
Lux Realty Group
Source: RMLS (OR),MLS#: 700245238
Facts & features
Interior
Bedrooms & bathrooms
- Bedrooms: 4
- Bathrooms: 3
- Full bathrooms: 2
- Partial bathrooms: 1
- Main level bathrooms: 3
Rooms
- Room types: Bedroom 4, Bedroom 2, Bedroom 3, Dining Room, Family Room, Kitchen, Living Room, Primary Bedroom
Primary bedroom
- Level: Main
Bedroom 2
- Level: Main
Bedroom 3
- Level: Main
Bedroom 4
- Level: Main
Dining room
- Level: Main
Kitchen
- Level: Main
Living room
- Level: Main
Heating
- Forced Air
Cooling
- Heat Pump
Appliances
- Included: Dishwasher, Disposal, Free-Standing Range, Free-Standing Refrigerator, Microwave, Stainless Steel Appliance(s), Electric Water Heater
- Laundry: Laundry Room
Features
- Quartz, Pantry
- Flooring: Luxury Vinyl Plank
- Windows: Double Pane Windows, Vinyl Frames
- Basement: None
- Number of fireplaces: 2
- Fireplace features: Electric, Wood Burning
Interior area
- Total structure area: 1,900
- Total interior livable area: 1,900 sqft
Video & virtual tour
Property
Parking
- Total spaces: 2
- Parking features: Driveway, Other, Attached, Oversized
- Attached garage spaces: 2
- Has uncovered spaces: Yes
Features
- Levels: One
- Stories: 1
- Patio & porch: Covered Patio, Porch
- Exterior features: Yard
Lot
- Size: 9,147 Square Feet
- Features: Corner Lot, Level, SqFt 7000 to 9999
Details
- Additional structures: ToolShed
- Parcel number: 1279882
Construction
Type & style
- Home type: SingleFamily
- Property subtype: Residential, Single Family Residence
Materials
- Lap Siding, Wood Siding
- Foundation: Concrete Perimeter
- Roof: Composition
Condition
- Resale
- New construction: No
- Year built: 1963
Utilities & green energy
- Sewer: Public Sewer
- Water: Public
Community & HOA
HOA
- Has HOA: No
Location
- Region: Springfield
Financial & listing details
- Price per square foot: $257/sqft
- Tax assessed value: $467,758
- Annual tax amount: $4,061
- Date on market: 7/8/2026
- Listing terms: Cash,Conventional,FHA,VA Loan
- Road surface type: Paved
Estimated market value
Not available
Estimated sales range
Not available
Not available
Price history
| Date | Event | Price |
|---|---|---|
| 8/29/2026 | Price change | $489,000-2.2%$257/sqft |
Source:  RMLS (OR) #700245238 Report a problem RMLS (OR) #700245238 Report a problem | ||
| 7/31/2026 | Price change | $500,000-2.9%$263/sqft |
Source: RMLS (OR) #700245238 Report a problem | ||
| 7/14/2026 | Price change | $515,000-2.6%$271/sqft |
Source: RMLS (OR) #700245238 Report a problem | ||
| 7/8/2026 | Listed for sale | $528,900+36.5%$278/sqft |
Source: RMLS (OR) #700245238 Report a problem | ||
| 6/30/2023 | Sold | $387,500-5.4%$204/sqft |
Source: RMLS (OR) #23394208 Report a problem | ||
| 5/30/2023 | Pending sale | $409,500$216/sqft |
Source: RMLS (OR) #23394208 Report a problem | ||
| 5/20/2023 | Listed for sale | $409,500+24.1%$216/sqft |
Source: RMLS (OR) #23394208 Report a problem | ||
| 12/10/2021 | Sold | $330,000$174/sqft |
Source: Public Record Report a problem | ||
Public tax history
| Year | Property taxes | Tax assessment |
|---|---|---|
| 2025 | $4,062 +1.6% | $221,501 +3% |
| 2024 | $3,996 +4.4% | $215,050 +3% |
| 2023 | $3,826 +3.4% | $208,787 +3% |
| 2022 | $3,701 +1.8% | $202,706 +3% |
| 2021 | $3,635 +3% | $196,802 +3% |
| 2020 | $3,528 +3.1% | $191,070 +3% |
| 2019 | $3,422 +6.1% | $185,505 +3% |
| 2018 | $3,226 | $180,102 +3% |
| 2017 | $3,226 +4% | $174,856 +3% |
| 2016 | $3,102 +2.1% | $169,763 +3% |
| 2015 | $3,037 +2.9% | $164,818 +3% |
| 2014 | $2,950 +4% | $160,017 +3% |
| 2013 | $2,836 +9.7% | $155,356 +3% |
| 2012 | $2,586 | $150,831 +3% |
| 2011 | -- | $146,438 +3% |
| 2010 | -- | $142,173 +3% |
| 2009 | -- | $138,032 +3% |
| 2008 | -- | $134,012 +3% |
| 2007 | -- | $130,109 +3% |
| 2006 | -- | $126,319 +3% |
| 2005 | -- | $122,640 +3% |
| 2004 | -- | $119,068 +3% |
| 2003 | -- | $115,600 +3% |
| 2002 | -- | $112,233 +3% |
| 2001 | -- | $108,964 +3% |
| 2000 | -- | $105,790 |
Find assessor info on the county website
Monthly payment
Est. payment
Payment breakdown
Explore the cost of this home by adjusting the details. Changes won't be saved.Climate risks
Neighborhood: 97478
Nearby schools
Schools provided by the listing agent
- Elementary: Ridgeview
- Middle: Thurston
- High: Thurston
Source: RMLS (OR). This data may not be complete. We recommend contacting the local school district to confirm school assignments for this home.
Similar homes
- $479,0003 bd3 ba1.7k sqft6720 Camellia Ct, Springfield, OR 97478Active
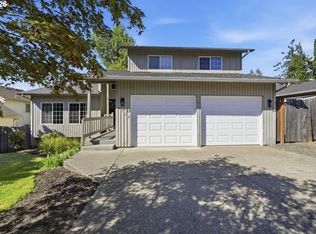
 MLS ID #722295225, Bonnie Ferguson, Real Broker. RMLS (OR)
 - $510,0004 bd3 ba2.5k sqft620 S 67th St, Springfield, OR 97478Active
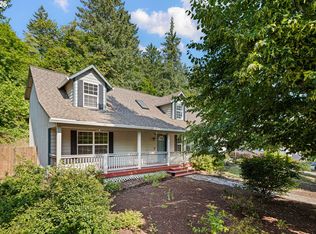 MLS ID #555442868, Blake Mitchell, United Real Estate Properties. RMLS (OR)
 - $439,0003 bd2 ba1.5k sqft723 71st St, Springfield, OR 97478Active
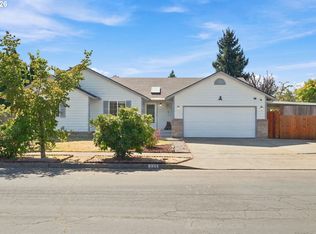 MLS ID #677911679, Christopher Bauman, Triple Oaks Realty LLC. RMLS (OR)
 - $414,0003 bd2 ba1.3k sqft6450 B St, Springfield, OR 97478Active
 MLS ID #128968952, Michele Bucknell, Hearthstone Real Estate. RMLS (OR)
 - $449,9005 bd1 ba1.6k sqft4205 Daisy St, Springfield, OR 97478ActiveMLS ID #406066257, Alex Rosenbaum, eXp Realty LLC. RMLS (OR)
- $439,0003 bd2 ba1.2k sqft1082 Dondea St, Springfield, OR 97478ActiveMLS ID #570726667, Shana Stull, Redfin. RMLS (OR)
- $650,0003 bd2 ba1.7k sqft91240 Leavitt Ln, Springfield, OR 97478ActiveMLS ID #326545637, Galand Haas, Keller Williams Realty Eugene and Springfield. RMLS (OR)
- $445,0003 bd3 ba1.4k sqft4868 Glacier Dr, Springfield, OR 97478ActiveMLS ID #571948379, Melissa McGuire, Berkshire Hathaway HomeServices Real Estate Professionals. RMLS (OR)
- $589,0003 bd3 ba2.1k sqft7260 Glacier Dr, Springfield, OR 97478ActiveMLS ID #218761473, Lynne Gately, John L. Scott Eugene. RMLS (OR)
- $409,9003 bd2 ba1.1k sqft672 51st St, Springfield, OR 97478ActiveMLS ID #676475305, Gloria Edwards, United Real Estate Properties. RMLS (OR)
- $375,0003 bd2 ba1k sqft269 S 69th Pl, Springfield, OR 97478ActiveMLS ID #455811486, Joe Williams, ICON Real Estate Group. RMLS (OR)
- $419,0003 bd2 ba1.3k sqft933 S 44th St, Springfield, OR 97478ActiveMLS ID #223828149, Beth Blackwell, Triple Oaks Realty LLC. RMLS (OR)
- $414,9003 bd2 ba1.2k sqft326 38th Pl, Springfield, OR 97478ActiveMLS ID #450112556, Madeline Duncan, Heart and Home Real Estate. RMLS (OR)
- $460,0004 bd3 ba1.8k sqft2906 V St, Springfield, OR 97477ActiveMLS ID #228935495, Angela Burrell, Triple Oaks Realty LLC. RMLS (OR)
- $446,5003 bd2 ba1.5k sqft2219 19th St, Springfield, OR 97477ActiveMLS ID #641595414, Christopher Solares, Triple Oaks Realty LLC. RMLS (OR)
- $439,0004 bd2 ba2.2k sqft204 19th St, Springfield, OR 97477ActiveMLS ID #706483716, Austin Gordon, Hybrid Real Estate. RMLS (OR)
- $459,9993 bd2 ba1.7k sqft220 21st St, Springfield, OR 97477ActiveMLS ID #349029024, Josiah Serafin, United Real Estate Properties. RMLS (OR)
- $580,0004 bd3 ba2.4k sqft3835 Winslow Ave, Springfield, OR 97477ActiveMLS ID #101429314, Anna Chapman, Triple Oaks Realty LLC. RMLS (OR)
- $444,5003 bd2 ba1.2k sqft2488 Viewmont Ave, Springfield, OR 97477ActiveMLS ID #165731121, Jeanette Underwood, Windermere RE Lane County. RMLS (OR)
- $468,5004 bd2 ba1.8k sqft4700 Thunderbird St, Eugene, OR 97404ActiveMLS ID #781286381, Cheryl Chambers, Hybrid Real Estate. RMLS (OR)
