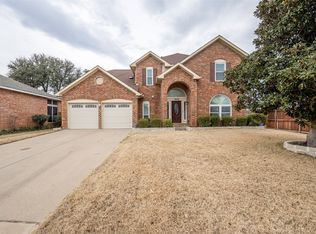
The ultimate Chef’s Kitchen with Over $25k in commercial and designer kitchen appliance upgrades including a double built-in stainless commercial style refrigerator-freezer, a double built-in stainless commercial style oven, built-in stainless microwave, 5 burner gas cooktop on xl island, built-in stainless dual zone wine cooler, beautiful granite counter tops, walk-in pantry, and plenty of counter and cabinet space. Super energy efficient for a home this size with solar panels to off-set or eliminate your electric bill depending on your usage, and natural gas to power your water heaters, furnaces, and oven-cooktop, plus a Clipper Creek Level 2 car charging station built into the garage for your electric or hybrid vehicle. Over 3,700 SF of well appointed space including 5 bedrooms with the master downstairs, 3.5 baths, 3 full living areas, designated office downstairs, formal dining, eat-in kitchen space, detached oversized garage in rear of property with a private electric gated drive; floor plan in media. Both HVAC replaced May 2022. New Carpet June 2026 in Master BR, stairs, and all living and bedrooms upstairs. HOA amenities include community pool, playground, and dog park and are within walking distance from the home. Easy access to Chisholm Trail Parkway, Hulen St., and Bryant Irvin near all the shopping and entertainment amenities in this desirable SW Fort Worth area.
For sale
$479,999
6731 Trail Cliff Way, Fort Worth, TX 76132
5beds
3,708sqft
Single Family Residence
Built in 1996
8,232 Square Feet Lot
$467,600 Zestimate®
$129/sqft
$50/mo HOA
What's special
Solar panelsBeautiful granite counter topsFormal diningEat-in kitchen spacePrivate electric gated driveBuilt-in stainless microwaveDesignated office downstairs
- 4 days |
- 426 |
- 39 |
Likely to sell faster than
Zillow last checked:
Listing updated:
Listed by:
Mike Kruizinga 0604891 972-774-9888,
Better Homes & Gardens, Winans 972-774-9888
Source: NTREIS,MLS#: 21321254
Loading...
Facts & features
Interior
Bedrooms & bathrooms
- Bedrooms: 5
- Bathrooms: 4
- Full bathrooms: 3
- 1/2 bathrooms: 1
Primary bedroom
- Features: En Suite Bathroom, Walk-In Closet(s)
- Level: First
- Dimensions: 25 x 18
Living room
- Features: Fireplace
- Level: First
- Dimensions: 24 x 24
Heating
- Central, Natural Gas
Cooling
- Central Air, Electric
Appliances
- Included: Built-In Refrigerator, Convection Oven, Double Oven, Dishwasher, Gas Cooktop, Disposal, Gas Water Heater, Wine Cooler
Features
- Decorative/Designer Lighting Fixtures, Granite Counters, High Speed Internet, Open Floorplan, Pantry, Cable TV, Walk-In Closet(s)
- Flooring: Carpet, Combination, Ceramic Tile, Engineered Hardwood, Laminate, Vinyl
- Has basement: No
- Number of fireplaces: 1
- Fireplace features: Other
Interior area
- Total interior livable area: 3,708 sqft
Video & virtual tour
Property
Parking
- Total spaces: 2
- Parking features: Electric Gate, Electric Vehicle Charging Station(s), Garage, Garage Door Opener, Gated, Oversized
- Garage spaces: 2
Features
- Levels: Two
- Stories: 2
- Pool features: None
Lot
- Size: 8,232 Square Feet
- Features: Back Yard, Interior Lot, Lawn, Landscaped
Details
- Parcel number: 06889298
Construction
Type & style
- Home type: SingleFamily
- Architectural style: Detached
- Property subtype: Single Family Residence
Materials
- Brick
Condition
- Year built: 1996
Utilities & green energy
- Sewer: Public Sewer
- Water: Public
- Utilities for property: Sewer Available, Water Available, Cable Available
Community & HOA
Community
- Subdivision: Hulen Bend Estates Add
HOA
- Has HOA: Yes
- Services included: All Facilities
- HOA fee: $600 annually
- HOA name: Real Manage
- HOA phone: 866-473-2573
Location
- Region: Fort Worth
Financial & listing details
- Price per square foot: $129/sqft
- Tax assessed value: $458,000
- Annual tax amount: $12,036
- Date on market: 7/4/2026
- Listing terms: Cash,Conventional,1031 Exchange,FHA,VA Loan
Estimated market value
$467,600
$444,000 - $491,000
$3,418/mo
Price history
| Date | Event | Price |
|---|---|---|
| 7/4/2026 | Listed for sale | $479,999-2%$129/sqft |
Source: NTREIS #21321254 Report a problem | ||
| 12/10/2025 | Listing removed | $489,992$132/sqft |
Source: NTREIS #21004453 Report a problem | ||
| 12/5/2025 | Price change | $489,9920%$132/sqft |
Source: NTREIS #21004453 Report a problem | ||
| 11/10/2025 | Price change | $489,9930%$132/sqft |
Source: NTREIS #21004453 Report a problem | ||
| 10/27/2025 | Price change | $489,9940%$132/sqft |
Source: NTREIS #21004453 Report a problem | ||
| 10/14/2025 | Price change | $489,9950%$132/sqft |
Source: NTREIS #21004453 Report a problem | ||
| 10/3/2025 | Price change | $489,9960%$132/sqft |
Source: NTREIS #21004453 Report a problem | ||
| 9/5/2025 | Price change | $489,9970%$132/sqft |
Source: NTREIS #21004453 Report a problem | ||
| 8/24/2025 | Price change | $489,9980%$132/sqft |
Source: NTREIS #21004453 Report a problem | ||
| 7/18/2025 | Listed for sale | $489,999+40.4%$132/sqft |
Source: NTREIS #21004453 Report a problem | ||
| 8/2/2019 | Sold | -- |
Source: Agent Provided Report a problem | ||
| 7/16/2019 | Pending sale | $349,000$94/sqft |
Source: Briggs Freeman Sotheby's International Realty #14063889 Report a problem | ||
| 5/30/2019 | Price change | $349,000-3%$94/sqft |
Source: Briggs Freeman Sotheby's International Realty #14063889 Report a problem | ||
| 4/23/2019 | Listed for sale | $359,900-2.3%$97/sqft |
Source: Briggs Freeman Sotheby's Int'l #14063889 Report a problem | ||
| 1/16/2019 | Listing removed | $368,500$99/sqft |
Source: Owner Report a problem | ||
| 10/10/2018 | Price change | $368,500-2.8%$99/sqft |
Source: Owner Report a problem | ||
| 8/25/2018 | Price change | $379,000-2.6%$102/sqft |
Source: Owner Report a problem | ||
| 6/30/2018 | Listed for sale | $389,000+50.2%$105/sqft |
Source: Owner Report a problem | ||
| 10/28/2008 | Listing removed | $259,000$70/sqft |
Source: Century 21 #10929243 Report a problem | ||
| 9/22/2008 | Price change | $259,000-4.1%$70/sqft |
Source: Century 21 #10929243 Report a problem | ||
| 7/13/2008 | Price change | $270,000-2.5%$73/sqft |
Source: Century 21 #10929243 Report a problem | ||
| 7/1/2008 | Price change | $277,000-1.1%$75/sqft |
Source: Century 21 #10929243 Report a problem | ||
| 3/5/2008 | Listed for sale | $280,000$76/sqft |
Source: Century 21 #10929243 Report a problem | ||
Public tax history
| Year | Property taxes | Tax assessment |
|---|---|---|
| 2025 | $7,788 -14.7% | $458,000 -8.3% |
| 2024 | $9,125 +8.2% | $499,460 -0.4% |
| 2023 | $8,431 -11.5% | $501,690 +18.2% |
| 2022 | $9,523 +5.4% | $424,588 +14.4% |
| 2021 | $9,033 -9.8% | $371,112 +7.6% |
| 2020 | $10,018 +30.8% | $344,888 +7.8% |
| 2019 | $7,656 +5.9% | $320,037 +14.9% |
| 2018 | $7,228 +9.4% | $278,538 +10% |
| 2017 | $6,609 +1.7% | $253,216 -0.3% |
| 2016 | $6,500 +6.4% | $253,956 +13.1% |
| 2015 | $6,107 | $224,500 |
| 2014 | $6,107 | $224,500 +7.8% |
| 2013 | -- | $208,200 -10.9% |
| 2012 | -- | $233,800 +5.1% |
| 2011 | -- | $222,500 -0.2% |
| 2010 | -- | $222,900 -2.8% |
| 2009 | -- | $229,300 |
| 2008 | -- | $229,300 +11.7% |
| 2007 | -- | $205,300 -5.5% |
| 2006 | -- | $217,300 |
| 2005 | -- | $217,300 -0.2% |
| 2004 | -- | $217,700 |
| 2003 | -- | $217,700 -3.7% |
| 2002 | -- | $226,000 +7.4% |
| 2001 | -- | $210,400 +2.3% |
| 2000 | -- | $205,700 |
Find assessor info on the county website
Monthly payment
Est. payment$--/mo
Payment breakdown
Explore the cost of this home by adjusting the details. Changes won't be saved.All calculations are estimates and provided by Zillow, Inc. for informational purposes only. Actual amounts may vary.
HOA fees may include property taxes on listings classified as Co-Ops. Contact the listing agent and/or owner for fee details.
Mortgage interest rates are dependent on a number of factors, including credit score, down payment, and repayment length. Interest rate data provided by Zillow Group Marketplace, Inc. as of 1/1/1970 from various mortgage lenders with which we have lead or other similar arrangements; the Estimated Payment is an average of those rates.
See how much you could borrow to make a competitive offer.
Climate risks
Neighborhood: Hulen Bend Estates
Nearby schools
GreatSchools rating
- 6/10Oakmont Elementary SchoolGrades: PK-5Distance: 0.2 mi
- 3/10Summer Creek Middle SchoolGrades: 6-8Distance: 3.5 mi
- 3/10North Crowley High SchoolGrades: 9-12Distance: 3.1 mi
Schools provided by the listing agent
- Elementary: Oakmont
- Middle: Crowley 9Th Grade
- High: North Crowley
- District: Crowley ISD
Source: NTREIS. This data may not be complete. We recommend contacting the local school district to confirm school assignments for this home.

A local agent can set up tours, give advice and negotiate with sellers.



- Texas
- Tarrant County
- Fort Worth
- 76132
- Hulen Bend Estates
- 6731 Trail Cliff Way
Nearby cities
Nearby neighborhoods
Nearby zip codes
Other Fort Worth Topics
