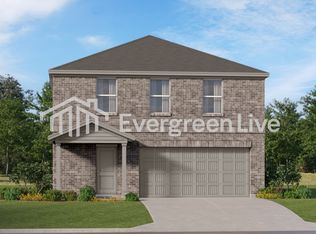
Beautiful 4/2.5/2, 2-Story home, with new carpet and new paint, new refrigerator. Home features an open concept floor plan from living to a spacious L-shape kitchen. Kitchen has 42 in designer cabinets, granite counter tops, washer and dryer included. The formal dining with French doors can be easily converted into a study/library. The rear of the home has a covered patio and a huge backyard for relaxing, ready for summer! Upstairs is a game room, three spacious bedrooms and a full bath. Home also has a sprinkler system, faux wood blinds, energy-efficient 16 SEER HVAC, programmable thermostat, radiant barrier. Never flooded. Zoned to great schools! Easy access to many shops and Brazos Town Center. Refrigerator/Washer/Dryer included. Move in ready.
Copyright notice - Data provided by HAR.com 2022 - All information provided should be independently verified.
House for rent
Singlefamily
Available now
Cats, small dogs OK
Air conditioner, electric
Electric dryer hookup laundry
2 Attached garage spaces parking
Natural gas
What's special
New paintHuge backyard for relaxingOpen concept floor planNew refrigeratorFaux wood blindsThree spacious bedroomsGranite counter tops
- 88 days |
- -- |
- -- |
Zillow last checked:
Listing updated:
Travel times

Let’s turn your rent into credit progress
Build credit history with every on-time payment and get credit for the payment you’re already making.
Facts & features
Interior
Bedrooms & bathrooms
- Bedrooms: 4
- Bathrooms: 3
- Full bathrooms: 2
- 1/2 bathrooms: 1
Rooms
- Room types: 1 Living Area, Formal Dining, Gameroom Up, Living Area - 1 St Floor, Utility Room
Heating
- Natural Gas
Cooling
- Air Conditioner, Electric
Appliances
- Included: Dishwasher, Garbage Disposal, Gas Range, Microwave Oven, Oven, Refrigerator
- Laundry: Electric Dryer Hookup, Gas Dryer Hookup, Hookups, Washer Hookup
Features
- Ceiling Fan(s), High Ceilings, Prewired for Alarm System, Primary Bed - 1st Floor
- Flooring: Carpet, Tile
Interior area
- Total interior livable area: 2,466 sqft
Property
Parking
- Total spaces: 2
- Parking features: Attached, Garage
- Has attached garage: Yes
- Details: Contact manager
Features
- Stories: 2
- Exterior features: 0 Up To 1/4 Acre, Primary Bed - 1 St Floor, Sprinkler System
Lot
- Features: Back Yard, Subdivided
Details
- Additional structures: Garage(s)
- Parcel number: 8914100020040901
Construction
Type & style
- Home type: SingleFamily
- Architectural style: Traditional
- Property subtype: SingleFamily
Condition
- Year built: 2015
Community & HOA
Community
- Security: Prewired, Security System
Location
- Region: Rosenberg
Financial & listing details
- Lease term: Long Term,12 Months
Nearby apartments for rent
Price history
| Date | Event | Price |
|---|---|---|
| 7/2/2026 | Listed for rent | $2,300-4.2%$1/sqft |
Source:  HAR #71703045 Report a problem HAR #71703045 Report a problem | ||
| 12/31/2025 | Listing removed | $2,400$1/sqft |
Source: HAR #23064586 Report a problem | ||
| 12/11/2025 | Listed for rent | $2,400+4.3%$1/sqft |
Source: HAR #23064586 Report a problem | ||
| 7/15/2023 | Listing removed | -- |
Source: HAR #33569960 Report a problem | ||
| 3/24/2023 | Listed for rent | $2,300$1/sqft |
Source: HAR #33569960 Report a problem | ||
| 3/24/2023 | Listing removed | -- |
Source:  HAR #46072255 Report a problem HAR #46072255 Report a problem | ||
| 2/25/2023 | Pending sale | $332,900$135/sqft |
Source: HAR #46072255 Report a problem | ||
| 2/21/2023 | Price change | $332,900-3.5%$135/sqft |
Source: HAR #46072255 Report a problem | ||
| 1/27/2023 | Listed for sale | $344,900$140/sqft |
Source: HAR #46072255 Report a problem | ||