Behind private gates on 2.60 acres, this 2019-custom built modern estate offers nearly 9,000 sqft across the main residence and 3 detached casitas. Designed for privacy and flexibility, each bedroom in the main home is an ensuite with 15' ceilings in living areas and 12' in bedrooms. A floor-to-ceiling granite fireplace anchors the great room, flowing seamlessly into the kitchen where matching stone carries across a dramatic waterfall island. Sleek custom cabinetry and premium stainless appliances create a striking central hub. The outdoors transforms into your own private resort with a nearly 1500 sqft resort-style pool featuring a rock slide, illuminated grotto, fountains, and separate waterfall-edge spa an outdoor kitchen, fire feature, and bar which facilitate seamless entertaining. A rare 3,700 sqft workshop with 18' ceilings and attached RV garage adds exceptional versatility. A gated retreat built for scale, function, and possibility.
Active
$5,100,000
6731 Via Provenza Ave, Las Vegas, NV 89131
10beds
8,787sqft
Single Family Residence
Built in 2019
2.6 Acres Lot
$-- Zestimate®
$580/sqft
$-- HOA
What's special
- 141 days |
- 2,890 |
- 170 |
Zillow last checked:
Listing updated:
Listed by:
Valerie M. Brown B.0146634 702-826-1545,
Visit Vegas Homes
Source: LVR,MLS#: 2760330 Originating MLS: Greater Las Vegas Association of Realtors Inc
Originating MLS: Greater Las Vegas Association of Realtors IncFacts & features
Interior
Bedrooms & bathrooms
- Bedrooms: 10
- Bathrooms: 10
- Full bathrooms: 7
- 3/4 bathrooms: 2
- 1/2 bathrooms: 1
Primary bedroom
- Description: Ceiling Fan,Ceiling Light,Downstairs,Pbr Separate From Other,Sitting Room,Walk-In Closet(s)
- Dimensions: 20x15
Bedroom 2
- Description: Ceiling Fan,Ceiling Light,Downstairs,Walk-In Closet(s),With Bath
- Dimensions: 14x14
Bedroom 3
- Description: Ceiling Fan,Ceiling Light,Downstairs,Walk-In Closet(s),With Bath
- Dimensions: 14x14
Bedroom 4
- Description: Ceiling Fan,Ceiling Light,Downstairs,Walk-In Closet(s),With Bath
- Dimensions: 14x14
Bedroom 5
- Description: Ceiling Fan,Ceiling Light,Walk-In Closet(s),With Bath
- Dimensions: 14x14
Bedroom 6
- Description: Ceiling Fan,Ceiling Light,Downstairs,Walk-In Closet(s),With Bath
- Dimensions: 14x14
Other
- Description: Ceiling Fan,Ceiling Light,Downstairs,Walk-In Closet(s),With Bath
- Dimensions: 14x14
Other
- Description: Ceiling Fan,Ceiling Light,Downstairs,Walk-In Closet(s),With Bath
- Dimensions: 14x14
Other
- Description: Ceiling Fan,Ceiling Light,Downstairs,Walk-In Closet(s),With Bath
- Dimensions: 14x14
Other
- Description: Ceiling Fan,Ceiling Light,Downstairs,Walk-In Closet(s),With Bath
- Dimensions: 14x14
Den
- Description: Ceiling Fan,Downstairs
- Dimensions: 16x16
Dining room
- Description: Dining Area,Hutch
- Dimensions: 14x16
Family room
- Description: Ceiling Fan,Downstairs,Surround Sound,Wet Bar
- Dimensions: 16x20
Kitchen
- Description: Breakfast Nook/Eating Area,Granite Countertops,Island,Lighting Recessed,Man Made Woodor Laminate Flooring,Stainless Steel Appliances,Walk-in Pantry
- Dimensions: 16x20
Heating
- Electric, High Efficiency, Multiple Heating Units
Cooling
- Central Air, Electric, High Efficiency, 2 Units
Appliances
- Included: Built-In Electric Oven, Convection Oven, Double Oven, Dryer, Dishwasher, ENERGY STAR Qualified Appliances, Electric Cooktop, Disposal, Microwave, Refrigerator, Water Heater, Wine Refrigerator, Washer
- Laundry: Cabinets, Electric Dryer Hookup, Main Level, Laundry Room, Sink
Features
- Bedroom on Main Level, Ceiling Fan(s), Handicap Access, Primary Downstairs, Window Treatments, Additional Living Quarters, Programmable Thermostat
- Flooring: Laminate, Tile
- Windows: Double Pane Windows, Drapes, Insulated Windows, Low-Emissivity Windows
- Number of fireplaces: 2
- Fireplace features: Bath, Family Room, Gas, Glass Doors, Primary Bedroom, Multi-Sided, Wood Burning
Interior area
- Total structure area: 7,458
- Total interior livable area: 8,787 sqft
Video & virtual tour
Property
Parking
- Total spaces: 20
- Parking features: Attached, Detached, Garage, Garage Door Opener, Inside Entrance, Private, RV Garage, RV Hook-Ups, RV Gated, RV Access/Parking, RV Paved, Storage, Workshop in Garage
- Attached garage spaces: 20
Features
- Stories: 1
- Patio & porch: Covered, Patio, Porch
- Exterior features: Courtyard, Porch, Patio, RV Hookup, Sprinkler/Irrigation
- Has private pool: Yes
- Pool features: Heated, Pool/Spa Combo, Waterfall
- Has spa: Yes
- Fencing: Brick,Full
- Has view: Yes
- View description: Mountain(s)
Lot
- Size: 2.6 Acres
- Features: 1 to 5 Acres, Back Yard, Cul-De-Sac, Drip Irrigation/Bubblers, Desert Landscaping, Front Yard, Landscaped, Multiple lots, Rocks, Synthetic Grass, Trees
Details
- Additional structures: Guest House, Workshop
- Parcel number: 12514304006
- Zoning description: Horses Permitted,Single Family
- Horses can be raised: Yes
- Horse amenities: None, Horses Allowed
Construction
Type & style
- Home type: SingleFamily
- Architectural style: One Story,Custom
- Property subtype: Single Family Residence
Materials
- Frame, Stucco, Drywall
- Roof: Tile
Condition
- Resale
- Year built: 2019
Utilities & green energy
- Electric: Photovoltaics None, 220 Volts in Garage
- Sewer: Septic Tank
- Water: Private, Well
- Utilities for property: Electricity Available, Septic Available
Green energy
- Energy efficient items: Windows, HVAC
Community & HOA
Community
- Security: Fire Sprinkler System
- Subdivision: None
HOA
- Has HOA: No
- Amenities included: None
Location
- Region: Las Vegas
Financial & listing details
- Price per square foot: $580/sqft
- Tax assessed value: $2,796,886
- Annual tax amount: $23,937
- Date on market: 3/1/2026
- Listing agreement: Exclusive Right To Sell
- Listing terms: Cash,Conventional
- Ownership: Single Family Residential
- Electric utility on property: Yes
- Road surface type: Paved
Estimated market value
Not available
Estimated sales range
Not available
Not available
Price history
| Date | Event | Price |
|---|---|---|
| 3/1/2026 | Listed for sale | $5,100,000$580/sqft |
Source:  LVR #2760330 Report a problem LVR #2760330 Report a problem | ||
| 3/1/2026 | Listing removed | $5,100,000$580/sqft |
Source: LVR #2702365 Report a problem | ||
| 1/23/2026 | Price change | $5,100,000-4.7%$580/sqft |
Source: LVR #2702365 Report a problem | ||
| 10/9/2025 | Price change | $5,350,000-2.7%$609/sqft |
Source: LVR #2702365 Report a problem | ||
| 8/7/2025 | Price change | $5,500,000-2.7%$626/sqft |
Source: LVR #2702365 Report a problem | ||
| 7/18/2025 | Listed for sale | $5,650,000-0.9%$643/sqft |
Source: LVR #2702365 Report a problem | ||
| 8/25/2024 | Listing removed | -- |
Source: LVR #2586359 Report a problem | ||
| 7/2/2024 | Price change | $5,700,000-12.3%$649/sqft |
Source: LVR #2586359 Report a problem | ||
| 5/24/2024 | Listed for sale | $6,500,000$740/sqft |
Source: LVR #2586359 Report a problem | ||
Public tax history
| Year | Property taxes | Tax assessment |
|---|---|---|
| 2026 | $23,940 +3% | $978,910 +11.2% |
| 2025 | $23,243 +14.9% | $880,094 +7.7% |
| 2024 | $20,221 +3.2% | $817,135 +10.1% |
| 2023 | $19,601 +3% | $742,315 +6.4% |
| 2022 | $19,030 +1.2% | $697,894 +473% |
| 2021 | $18,796 +496.5% | $121,800 +5.5% |
| 2020 | $3,151 | $115,500 |
Find assessor info on the county website
Monthly payment
Est. payment
Payment breakdown
Explore the cost of this home by adjusting the details. Changes won't be saved.Climate risks
Neighborhood: Sheep Mountain
Nearby schools
GreatSchools rating
- 6/10Howard E Heckethorn Elementary SchoolGrades: PK-5Distance: 1.6 mi
- 6/10Anthony Saville Middle SchoolGrades: 6-8Distance: 0.9 mi
- 6/10Shadow Ridge High SchoolGrades: 9-12Distance: 2.4 mi
Schools provided by the listing agent
- Elementary: Heckethorn, Howard E.,Heckethorn, Howard E.
- Middle: Saville Anthony
- High: Shadow Ridge
Source: LVR. This data may not be complete. We recommend contacting the local school district to confirm school assignments for this home.
- $1,031,600-- bd-- ba-- sqft7470 N Rainbow Blvd, Las Vegas, NV 89131Off Market
- $1,350,0003 bd4 ba4.2k sqft6791 Via Provenza Ave, Las Vegas, NV 89131Sold
- $1,167,3005 bd4 ba4.5k sqft6740 Via Provenza Ave, Las Vegas, NV 89131Off Market
- $1,031,1005 bd5 ba4.5k sqft6710 Via Provenza Ave, Las Vegas, NV 89131Off Market
- $1,042,9003 bd2 ba-- sqft7410 N Rainbow Blvd, Las Vegas, NV 89131Off Market
- $1,098,1003 bd4 ba1.8k sqft6650 Via Provenza Ave, Las Vegas, NV 89131Off Market
- $788,0004 bd2 ba3.1k sqft6780 Via Provenza Ave, Las Vegas, NV 89131Off Market
- $1,704,283-- bd-- ba-- sqft7560 N Rainbow Blvd, Las Vegas, NV 89131Sold
A local agent can set up tours, give advice and negotiate with sellers.
Similar homes
- $6,920,0008 bd6 ba5k sqft6325 Guy Ave #&-6320, Las Vegas, NV 89131For Sale
 MLS ID #2782202, Terri G. Gamboa, Realty ONE Group, Inc. LVR
 - $4,250,0007 bd7 ba6.6k sqft29 Soaring Bird Ct, Las Vegas, NV 89135For Sale
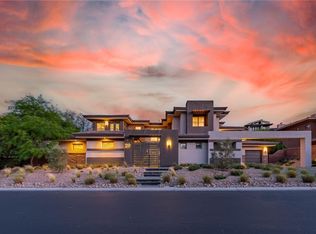 MLS ID #2739045, Jillian M. Batchelor, Real Broker LLC. LVR
 - $3,700,0007 bd8 ba8.9k sqft1721 S Tioga Way, Las Vegas, NV 89117For Sale
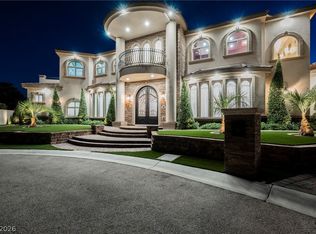 MLS ID #2767257, Ryan Melvin, Huntington & Ellis, A Real Est. LVR
 - $3,250,0007 bd9 ba6.9k sqft9760 Solar Ave, Las Vegas, NV 89149For Sale
 MLS ID #2714965, Nina Grozav, Wardley Real Estate. LVR
 - $3,400,0007 bd7 ba7k sqft14 Innisbrook Ave, Las Vegas, NV 89113For SaleMLS ID #2779693, Denise E. Reichartz, IS Luxury. LVR
- $3,106,4307 bd8 ba6.5k sqft2655 Juniper Branch St, Las Vegas, NV 89117New ConstructionMLS ID #2719962, Julien Racine, Brady Luxury Homes. LVR
- from $2,756,0007 bd8 ba6.5k sqftSancta Plan, Prado, Las Vegas, NV 89117New ConstructionBlue Heron
- from $2,687,0007 bd8 ba6.5k sqftSancta Plan, Oasi, Las Vegas, NV 89120New ConstructionBlue Heron
