Experience the Florida dream in this stunning, fully renovated home nestled in the coveted South Pasadena area, just minutes from beaches, shopping, airports, restaurants, and bars. This turnkey 2 bedroom, 2 bathroom gem is located in the heart of Unincorporated St. Petersburg, making it not only a perfect residence but also a fantastic investment opportunity with short-term rentals allowed. Every major upgrade has been taken care of for you: brand new hurricane-rated impact doors and windows, a fresh roof, complete plumbing overhaul from supply and drain to the city, and a newer AC system including ductwork. Freshly painted both inside and out and featuring electrical upgrades, this home is ready to welcome you.Step inside to discover an abundance of natural light and tile flooring throughout. The open floor plan, combining the living room, kitchen, and Florida room, offers a contemporary space that’s perfect for relaxation and entertainment. The kitchen will impress with its modern cabinetry, stainless steel appliances, granite countertops, and eye-catching backsplash. Outside, a fenced backyard provides ample private space for social gatherings or relaxing intimate time, while the entire home comes fully furnished, making a move-in seamless. Just bring your flip-flops and start living your vacation dream today! Don’t wait—schedule your showing now. This opportunity won’t last long.
Sold for $610,000
$610,000
6731 W FLAMINGO WAY S, ST PETERSBURG, FL 33707
2beds
1,507sqft
Single Family Residence
Built in 1969
6,974 Square Feet Lot
$532,800 Zestimate®
$405/sqft
$2,958 Estimated rent
Home value
$532,800
$490,000 - $575,000
$2,958/mo
Zestimate® history
Owner options
List your home for rent
$2,958/mo
Rent Zestimate®
Find your next renter with Zillow Rental Manager. Plus, with online applications, you can quickly screen prospective tenants – for free.
$2,958/mo
Rent Zestimate®
Refinance and save
$4,224/mo
Est. payment
Refinancing to a lower rate could help reduce your monthly payments and save thousands over the life of the loan.
$4,224/mo
Est. payment
Explore your selling options
Work with a Zillow partner agent
Leverage their expertise and Zillow's premium Showcase listings to get your home seen by more buyers.
Get startedList with your own agent
Get your home in front of millions of buyers by listing it on Zillow.
Learn how to do itSell it yourself
Take full control of how buyers see your home on Zillow by listing For Sale by Owner (FSBO).
List your homeWhat's special
Zillow last checked:
Listing updated:
Listed by:
Isabel Arango 727-688-1982,
MC HOMES REALTY INC 727-432-2181
Bought with:
Isabel Arango, 3159005
MC HOMES REALTY INC
Source: Stellar MLS,MLS#: U8239371 Originating MLS: Pinellas Suncoast
Originating MLS: Pinellas Suncoast
Facts & features
Interior
Bedrooms & bathrooms
- Bedrooms: 2
- Bathrooms: 2
- Full bathrooms: 2
Rooms
- Room types: Florida Room, Utility Room
Primary bedroom
- Features: Ceiling Fan(s), Water Closet/Priv Toilet, Walk-In Closet(s)
- Level: First
- Dimensions: 16x11
Bedroom 2
- Features: Ceiling Fan(s), Built-in Closet
- Level: First
- Dimensions: 13x10
Bathroom 1
- Features: Shower No Tub, Single Vanity, Stone Counters, Tall Countertops
- Level: First
- Dimensions: 9x6
Bathroom 2
- Features: Built-In Shelving, Makeup/Vanity Space, Single Vanity, Stone Counters, Tall Countertops, Tub With Shower
- Level: First
- Dimensions: 13x10
Dining room
- Features: Handicapped Accessible
- Level: First
- Dimensions: 18x11
Kitchen
- Features: Pantry, Dual Sinks, Exhaust Fan, Granite Counters, Handicapped Accessible, Stone Counters, Tall Countertops
- Level: First
- Dimensions: 15x10
Laundry
- Features: Pantry
- Level: First
- Dimensions: 11x6
Living room
- Features: Wet Bar
- Level: First
- Dimensions: 25x18
Heating
- Central, Electric
Cooling
- Central Air
Appliances
- Included: Dishwasher, Disposal, Dryer, Electric Water Heater, Exhaust Fan, Microwave, Range, Refrigerator, Washer
- Laundry: Common Area, Corridor Access, Electric Dryer Hookup, In Kitchen, Inside, Laundry Room
Features
- Ceiling Fan(s), Living Room/Dining Room Combo, Open Floorplan, Primary Bedroom Main Floor, Solid Surface Counters, Solid Wood Cabinets, Split Bedroom, Stone Counters, Walk-In Closet(s)
- Flooring: Ceramic Tile
- Doors: Outdoor Grill, Sliding Doors
- Windows: Blinds, Double Pane Windows, ENERGY STAR Qualified Windows, Storm Window(s), Insulated Windows, Shutters, Thermal Windows, Window Treatments
- Has fireplace: No
Interior area
- Total structure area: 1,913
- Total interior livable area: 1,507 sqft
Property
Parking
- Total spaces: 1
- Parking features: Boat, Covered, Driveway, Garage Door Opener, Ground Level, Guest, Open, Oversized, Parking Pad, RV Access/Parking
- Attached garage spaces: 1
- Has uncovered spaces: Yes
- Details: Garage Dimensions: 20x13
Accessibility
- Accessibility features: Accessible Approach with Ramp, Accessible Closets, Accessible Doors, Accessible Entrance, Accessible Hallway(s), Accessible Kitchen Appliances, Accessible Central Living Area, Accessible Washer/Dryer, Central Living Area
Features
- Levels: One
- Stories: 1
- Patio & porch: Deck, Front Porch, Patio, Porch, Rear Porch
- Exterior features: Dog Run, Garden, Irrigation System, Lighting, Outdoor Grill, Private Mailbox, Storage
- Fencing: Fenced,Vinyl,Wood
- Has view: Yes
- View description: Garden
Lot
- Size: 6,974 Square Feet
- Dimensions: 100 x 70
- Features: Cul-De-Sac, Landscaped
- Residential vegetation: Mature Landscaping
Details
- Additional structures: Shed(s), Storage, Workshop
- Parcel number: 303116682560000060
- Zoning: R-3
- Special conditions: None
Construction
Type & style
- Home type: SingleFamily
- Architectural style: Florida
- Property subtype: Single Family Residence
Materials
- Block, Stucco
- Foundation: Slab
- Roof: Shingle
Condition
- Completed
- New construction: No
- Year built: 1969
Utilities & green energy
- Sewer: Public Sewer
- Water: None
- Utilities for property: BB/HS Internet Available, Cable Available, Cable Connected, Electricity Available, Electricity Connected, Public, Sewer Connected, Sprinkler Well, Street Lights, Water Available, Water Connected
Green energy
- Energy efficient items: Appliances, Doors, Lighting, Thermostat, Windows
- Water conservation: Fl. Friendly/Native Landscape
Community & HOA
Community
- Security: Security Lights, Smoke Detector(s), Touchless Entry
- Pet fee: $0 monthly
- Subdivision: PELICAN CREEK 2ND ADD
HOA
- Has HOA: No
Location
- Region: Saint Petersburg
Financial & listing details
- Price per square foot: $405/sqft
- Tax assessed value: $281,631
- Annual tax amount: $3,192
- Date on market: 4/18/2024
- Cumulative days on market: 7 days
- Listing terms: Cash,Conventional,FHA,VA Loan
- Ownership: Fee Simple
- Total actual rent: 0
- Electric utility on property: Yes
- Road surface type: Paved, Asphalt
Price history
| Date | Event | Price |
|---|---|---|
| 5/6/2024 | Sold | $610,000+1.8%$405/sqft |
Source:  Stellar MLS #U8239371 Report a problem Stellar MLS #U8239371 Report a problem | ||
| 4/26/2024 | Pending sale | $599,000$397/sqft |
Source: Stellar MLS #U8239371 Report a problem | ||
| 4/18/2024 | Listed for sale | $599,000+154.9%$397/sqft |
Source: Stellar MLS #U8239371 Report a problem | ||
| 9/19/2016 | Sold | $235,000-4.1%$156/sqft |
Source: Public Record Report a problem | ||
| 8/24/2016 | Listed for sale | $245,000+157.9%$163/sqft |
Source: MC HOMES REALTY INC #U7789361 Report a problem | ||
| 7/14/2009 | Sold | $95,000$63/sqft |
Source: Public Record Report a problem | ||
| 5/17/2009 | Listed for sale | $95,000+14.6%$63/sqft |
Source: RE/MAX All Star #7339784 Report a problem | ||
| 9/1/1995 | Sold | $82,900$55/sqft |
Source: Public Record Report a problem | ||
Public tax history
| Year | Property taxes | Tax assessment |
|---|---|---|
| 2025 | $3,939 +21.5% | $281,631 +13.4% |
| 2024 | $3,242 +1.6% | $248,287 +3% |
| 2023 | $3,192 +3% | $241,055 +3% |
| 2022 | $3,098 -1.5% | $234,034 +3% |
| 2021 | $3,144 -0.6% | $227,217 +1.4% |
| 2020 | $3,163 +1.5% | $224,080 +2.3% |
| 2019 | $3,114 | $219,042 +1.9% |
| 2018 | $3,114 -1.1% | $214,958 +2.1% |
| 2017 | $3,147 +350.5% | $210,537 +233.6% |
| 2016 | $699 -2.3% | $63,113 +0.7% |
| 2015 | $715 -4% | $62,674 -4.8% |
| 2014 | $745 +0.8% | $65,808 +1.5% |
| 2013 | $739 +19% | $64,835 +1.7% |
| 2012 | $621 | $63,751 -21.7% |
| 2011 | -- | $81,407 -1.9% |
| 2010 | -- | $82,978 -59.4% |
| 2008 | -- | $204,400 -8.4% |
| 2007 | -- | $223,100 +54.1% |
| 2005 | -- | $144,800 +2.9% |
| 2004 | $1,180 +4.4% | $140,700 +22.2% |
| 2003 | $1,131 +11.7% | $115,100 +20.3% |
| 2002 | $1,012 | $95,700 +13% |
| 2001 | $1,012 | $84,700 |
Find assessor info on the county website
Neighborhood: 33707
Nearby homes
- $665,0003 bd2 ba1.5k sqft6735 W Flamingo Way S, Saint Petersburg, FL 33707Sold

- $952,0003 bd2 ba3.2k sqft6730 Flamingo Way S, Saint Petersburg, FL 33707Off Market
- $430,3002 bd2 ba1.2k sqft6720 W Flamingo Way S, Saint Petersburg, FL 33707Off Market
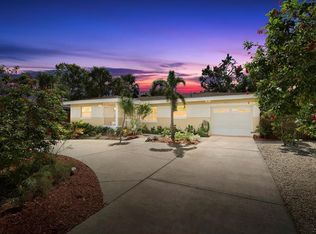
- $517,000-- bd2 ba2.5k sqft6740 W Flamingo Way S, Saint Petersburg, FL 33707Off Market
- $200,000-- bd4 ba1.6k sqft6690 10th Avenue Ter S, Saint Petersburg, FL 33707Sold
- $300,000-- bd4 ba1.3k sqft6690 10th Avenue Ter S, Saint Petersburg, FL 33707Sold
- $460,1003 bd2 ba1.5k sqft6715 W Flamingo Way S, Saint Petersburg, FL 33707Off Market
- $199,1002 bd1 ba752 sqft6710 10th Avenue Ter S, Saint Petersburg, FL 33707Off Market
Nearby schools
GreatSchools rating
- 7/10Bear Creek Elementary SchoolGrades: PK-5Distance: 1 mi
- 3/10Azalea Middle SchoolGrades: 6-8Distance: 2.6 mi
- 4/10Boca Ciega High SchoolGrades: 9-12Distance: 1.3 mi
Schools provided by the listing agent
- Elementary: Bear Creek Elementary-PN
- Middle: Azalea Middle-PN
- High: Boca Ciega High-PN
Source: Stellar MLS. This data may not be complete. We recommend contacting the local school district to confirm school assignments for this home.
Get a cash offer in 3 minutes
Find out how much your home could sell for in as little as 3 minutes with a no-obligation cash offer.
Estimated market value
$532,800
Get a cash offer in 3 minutes
Find out how much your home could sell for in as little as 3 minutes with a no-obligation cash offer.
Estimated market value
$532,800
- Florida
- Pinellas County
- Saint Petersburg
- 33707
- 6731 W FLAMINGO WAY S
Nearby cities
Nearby neighborhoods
Nearby zip codes
Other Saint Petersburg Topics
