Skip main navigation
Off market
Street View
  • $568,600

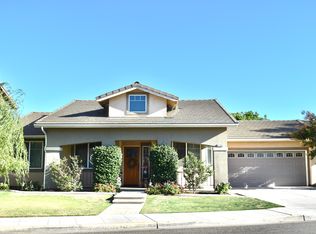
    6731 W Wrenwood Ln, Fresno, CA 93723

    4beds
    2,527sqft
    SingleFamily
    Built in 2006
    8,581 Square Feet Lot
    $568,600 Zestimate®
    $225/sqft
    $3,294 Estimated rent

    Home value

    $568,600

    $540,000 - $597,000

    $3,294/mo

    Zestimate® history
    Loading
    Loading...

    Owner options

    List your home for rent

    $3,294/mo

    Rent Zestimate®

    Find your next renter with Zillow Rental Manager. Plus, with online applications, you can quickly screen prospective tenants – for free.

    Learn more

    $3,294/mo

    Rent Zestimate®

    Refinance and save

    $3,605/mo

    Est. payment

    Refinancing to a lower rate could help reduce your monthly payments and save thousands over the life of the loan.

    See today's rates

    $3,605/mo

    Est. payment

    Explore your selling options

    Work with a Zillow partner agent

    Leverage their expertise and Zillow's premium Showcase listings to get your home seen by more buyers.

    Get started

    List with your own agent

    Get your home in front of millions of buyers by listing it on Zillow.

    Learn how to do it

    Sell it yourself

    Take full control of how buyers see your home on Zillow by listing For Sale by Owner (FSBO).

    List your home

    What's special

    Upon entry, you are welcomed into an open floor plan. The first floor accommodates a beautiful office that is just off to the right of the entry and has access to the kitchen. The office has the potential to become an additional bedroom. The living room has vaulted ceilings and large windows that let in plenty of natural light. All windows have white wooden custom blinds. The kitchen opens into the formal dining room area with a bar for seating and displays plenty of cabinetry with nice size walk-in pantry. The kitchen has a stainless-steel appliance package. The second floor has 4 bedrooms which include a master suite with a large walk-in closet. Special features: the ceiling throughout the house is hand-textured to match the walls. The home also has custom lighting, custom paint, and beautiful metallic epoxy-coated designer flooring throughout the first floor. It has a two-car garage, with a custom workshop nook area that has plenty of cabinetry for storage and workbenches. There is extra lighting and electrical in place for the workshop. There is a hook-up for a portable air-conditioning unit to be used in the garage and a window that looks out into the backyard. There is a large driveway that can park 2-3 cars and a private dead-end side street for additional needed parking between the house and the neighbors. The Backyard is landscaped with a large cement stained and stamped patio for plenty of entertaining space, and a large grass area for play with redwood and palm trees along the edges. There is an 8x12 feet storage shed on the side of the house and cemented side walkway to the front yard. There is a fence door access to the dead-end side street where you can play basketball and kids can play without cars.

    This property is not currently displayed as for sale or rent on Zillow. This may be different from what's on other websites or public sources.
    Facts & features

    Interior

    Bedrooms & bathrooms
    • Bedrooms: 4
    • Bathrooms: 3
    • Full bathrooms: 2
    • 1/2 bathrooms: 1
    Heating
    • Other, Electric, Gas, Solar
    Cooling
    • Central
    Appliances
    • Included: Dishwasher, Dryer, Freezer, Garbage disposal, Microwave, Range / Oven, Refrigerator, Washer
    Features
    • Flooring: Other, Carpet
    • Basement: None
    • Has fireplace: Yes
    Interior area
    • Total interior livable area: 2,527 sqft

    Property

    Parking
    • Total spaces: 4
    • Parking features: Garage - Attached
    Features
    • Exterior features: Stucco, Cement / Concrete
    • Has view: Yes
    • View description: None
    Lot
    • Size: 8,581 Square Feet
    Details
    • Parcel number: 50520601S

    Construction

    Type & style
    • Home type: SingleFamily
    Materials
    • wood frame
    • Roof: Tile
    Condition
    • Year built: 2006

    Community & HOA

    Location
    • Region: Fresno

    Financial & listing details

    • Price per square foot: $225/sqft
    • Tax assessed value: $406,372

    Price history

    DateEventPrice
    10/14/2008Sold$290,000+10.5%$115/sqft
    Source: Public Record Report a problem
    3/14/2008Sold$262,500-30.1%$104/sqft
    Source: Public Record Report a problem
    4/11/2006Sold$375,500$149/sqft
    Source: Public Record Report a problem

    Public tax history

    YearProperty taxesTax assessment
    2026-- $406,372 +2%
    2025$5,588 +4.6%$398,405 +2%
    2024$5,344 +6%$390,594 +8.8%
    2023$5,040 +6.9%$358,936 +2%
    2022$4,713 -0.3%$351,899 +2%
    2021$4,727 +3.9%$345,000 +1%
    2020$4,551 +0.7%$341,464 +2%
    2019$4,518 +5.1%$334,770 +2%
    2018$4,298 +1.4%$328,207 +2%
    2017$4,239 +7.8%$321,772 +2%
    2016$3,932 -6%$315,464 +1.5%
    2015$4,184 -0.8%$310,726 +2%
    2014$4,219 $304,640 +13.5%
    2013-- $268,300 +10%
    2012-- $244,000 -5%
    2011-- $256,900
    2010-- $256,900
    2009-- $256,900 -8.3%
    2008-- $280,000 -26.9%
    2007-- $382,806 +125.2%
    2006-- $170,000
    Find assessor info on the county website

    Neighborhood: West

    Nearby schools

    GreatSchools rating
    Get a cash offer in 3 minutes
    Find out how much your home could sell for in as little as 3 minutes with a no-obligation cash offer.
    Estimated market value
    $568,600
    Get a cash offer in 3 minutes
    Find out how much your home could sell for in as little as 3 minutes with a no-obligation cash offer.
    Estimated market value
    $568,600