Welcome to this fantastic Westside retreat tucked away in the highly sought-after Comstock Village neighborhood. Situated at the end of a quiet, private cul-de-sac, this home offers a rare balance of total peace and quiet with every city convenience just down the road. Inside, the home feels solid and well-cared-for, featuring beautiful hardwood floors across much of the main level and high-end Champion windows that come with a transferable warranty. There’s plenty of room to really spread out—especially with the extra loft space—and the living area, anchored by a cozy gas fireplace with a brick mantle, feels like the heart of the home. You’ll also have total peace of mind thanks to major updates like a new furnace, Hardiboard siding, front gutter covers, a sump pump, and a radon mitigation system already in place. The backyard is a private escape, filled with mature trees and the scent of lilacs in the spring. If you love to host, the setup is perfect; there’s a great deck connected to the dining room, designed for indoor-outdoor dining that looks out over the yard. It’s the kind of spot where you can just sit back and watch the deer and birds wander through. For families, the location is a dream—you’re literally steps from a walking path that leads straight to the elementary school, so the kids can get there safely without ever having to cross a single street. You’re also right in the middle of everything that makes the Westside special. Ute Valley Park is only a mile away, offering those "middle of nowhere" hiking trails, yet you’re still within a mile of your favorite restaurants, the vet, and the dentist. You’re also just five miles from Garden of the Gods, ten miles from Manitou, and a quick three-mile hop to the Air Force Academy. With the airport only about 20 minutes away, the commute is easy, too. Honestly, if you can’t find something to do living here, you aren’t looking! This is a rare chance to get that peaceful, spacious home you’ve been after.
Sold for $605,000
$605,000
6731 War Eagle Pl, Colorado Springs, CO 80919
5beds
2,826sqft
Single Family Residence
Built in 1983
8,228 Square Feet Lot
$602,700 Zestimate®
$214/sqft
$2,982 Estimated rent
Home value
$602,700
$573,000 - $633,000
$2,982/mo
Zestimate® history
Owner options
List your home for rent
$2,982/mo
Rent Zestimate®
Find your next renter with Zillow Rental Manager. Plus, with online applications, you can quickly screen prospective tenants – for free.
$2,982/mo
Rent Zestimate®
Refinance and save
$2,876/mo
Est. payment
Refinancing to a lower rate could help reduce your monthly payments and save thousands over the life of the loan.
$2,876/mo
Est. payment
Explore your selling options
Work with a Zillow partner agent
Leverage their expertise and Zillow's premium Showcase listings to get your home seen by more buyers.
Get startedList with your own agent
Get your home in front of millions of buyers by listing it on Zillow.
Learn how to do itSell it yourself
Take full control of how buyers see your home on Zillow by listing For Sale by Owner (FSBO).
List your homeWhat's special
Extra loft spaceQuiet private cul-de-sac
Zillow last checked:
Listing updated:
Listed by:
Jena Vail 719-240-7212,
Engel & Voelkers Castle Pines
Bought with:
Daniel Kenney
Better Homes and Gardens Real Estate Kenney & Company
Source: elevateMLS,MLS#: 1954971
Facts & features
Interior
Bedrooms & bathrooms
- Bedrooms: 5
- Bathrooms: 4
- Full bathrooms: 1
- 3/4 bathrooms: 2
- 1/2 bathrooms: 1
Other
- Level: Upper
- Area: 195 Square Feet
- Dimensions: 15 x 13
Heating
- Natural Gas
Cooling
- Attic Fan
Appliances
- Included: Dishwasher, Disposal, Dryer, Microwave, Range, Refrigerator, Washer
- Laundry: In Basement, Electric Hook-up
Features
- High Speed Internet
- Flooring: Carpet, Ceramic Tile, Wood, Luxury Vinyl
- Windows: Window Coverings
- Basement: Partial,Partially Finished
- Attic: Storage
- Has fireplace: Yes
- Fireplace features: Gas, Insert, Masonry
Interior area
- Total structure area: 2,826
- Total interior livable area: 2,826 sqft
- Finished area above ground: 2,202
- Finished area below ground: 624
Property
Parking
- Total spaces: 2
- Parking features: Attached, Garage Door Opener, Concrete Driveway
- Attached garage spaces: 2
Features
- Levels: 4-Levels
- Stories: 4
- Patio & porch: Concrete, Wood Deck
- Exterior features: Auto Sprinkler System
- Fencing: Back Yard
Lot
- Size: 8,228 Square Feet
- Features: Cul-De-Sac, See Remarks, Hiking Trail, Near Fire Station, Near Hospital, Near Park, Near Public Transit, Near Schools, Near Shopping Center, HOA Required $, Landscaped
Details
- Parcel number: 7312303034
- Other equipment: Sump Pump
Construction
Type & style
- Home type: SingleFamily
- Property subtype: Single Family Residence
Materials
- Fiber Cement, Frame
- Roof: Composite Shingle
Condition
- Existing Home
- New construction: No
- Year built: 1983
Utilities & green energy
- Water: Municipal
- Utilities for property: Electricity Connected, Natural Gas Connected
Green energy
- Indoor air quality: Radon System
Community & HOA
Community
- Features: None
HOA
- Has HOA: Yes
- Services included: Covenant Enforcement
- HOA fee: $91 annually
Location
- Region: Colorado Springs
Financial & listing details
- Price per square foot: $214/sqft
- Tax assessed value: $580,864
- Annual tax amount: $1,697
- Date on market: 4/9/2026
- Listing terms: Cash,Conventional,FHA,VA Loan
- Electric utility on property: Yes
Price history
| Date | Event | Price |
|---|---|---|
| 5/29/2026 | Sold | $605,000+5.2%$214/sqft |
Source:  elevateMLS #1954971 Report a problem elevateMLS #1954971 Report a problem | ||
| 5/22/2026 | Pending sale | $575,000$203/sqft |
Source:  Engel & Volkers #1954971 Report a problem Engel & Volkers #1954971 Report a problem | ||
| 5/21/2026 | Listed for sale | $575,000$203/sqft |
Source: Engel & Volkers #1954971 Report a problem | ||
| 4/9/2026 | Pending sale | $575,000$203/sqft |
Source: elevateMLS #1954971 Report a problem | ||
| 4/9/2026 | Listed for sale | $575,000+139.6%$203/sqft |
Source: elevateMLS #1954971 Report a problem | ||
| 8/12/2005 | Sold | $240,000$85/sqft |
Source: Public Record Report a problem | ||
Public tax history
| Year | Property taxes | Tax assessment |
|---|---|---|
| 2024 | $2,071 +11.3% | $38,920 |
| 2023 | $1,861 -10% | $38,920 +38.4% |
| 2022 | $2,067 | $28,120 -2.8% |
| 2021 | -- | $28,920 +28.9% |
| 2020 | $1,728 +1.1% | $22,440 |
| 2019 | $1,709 +9.4% | $22,440 +10.9% |
| 2018 | $1,562 -0.4% | $20,230 |
| 2017 | $1,568 +0.4% | $20,230 +3.2% |
| 2016 | $1,562 +3% | $19,610 |
| 2015 | $1,516 +7.2% | $19,610 +7% |
| 2014 | $1,415 | $18,320 |
| 2013 | -- | -- |
| 2012 | -- | $18,700 |
| 2011 | $1,576 | $18,700 -9% |
| 2010 | -- | $20,540 |
| 2009 | -- | $20,540 +9% |
| 2008 | -- | $18,850 |
| 2006 | -- | $18,850 +22.5% |
| 2004 | -- | $15,390 |
| 2003 | $1,344 +2.7% | $15,390 -13% |
| 2002 | $1,309 -2.8% | $17,690 +1% |
| 2001 | $1,346 | $17,510 |
Find assessor info on the county website
Neighborhood: Northwest Colorado Springs
Nearby homes
- $650,6005 bd4 ba2.8k sqft6709 War Eagle Pl, Colorado Springs, CO 80919Off Market

- $625,0005 bd4 ba3.1k sqft6743 War Eagle Pl, Colorado Springs, CO 80919Off Market
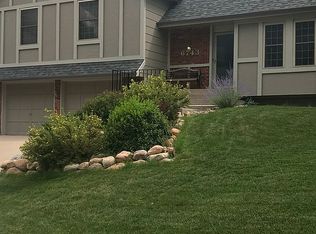
- $628,9005 bd3 ba2.1k sqft920 War Eagle Dr N, Colorado Springs, CO 80919Off Market
- $592,9004 bd3 ba3k sqft6728 War Eagle Pl, Colorado Springs, CO 80919Off Market

- $593,2004 bd2 ba2.8k sqft6736 War Eagle Pl, Colorado Springs, CO 80919Off Market
- $645,0004 bd3 ba2.6k sqft6751 War Eagle Pl, Colorado Springs, CO 80919Sold
- $489,6003 bd2 ba1.9k sqft6720 War Eagle Pl, Colorado Springs, CO 80919Off Market
- $587,2004 bd2 ba2.7k sqft860 Grey Eagle Cir N, Colorado Springs, CO 80919Off Market
Nearby schools
GreatSchools rating
- 10/10Foothills Elementary SchoolGrades: K-5Distance: 0.1 mi
- 7/10Eagleview Middle SchoolGrades: 6-8Distance: 0.6 mi
- 8/10Air Academy High SchoolGrades: 9-12Distance: 2.7 mi
Schools provided by the listing agent
- District: Academy-20
Source: elevateMLS. This data may not be complete. We recommend contacting the local school district to confirm school assignments for this home.
Get a cash offer in 3 minutes
Find out how much your home could sell for in as little as 3 minutes with a no-obligation cash offer.
Estimated market value
$602,700
Get a cash offer in 3 minutes
Find out how much your home could sell for in as little as 3 minutes with a no-obligation cash offer.
Estimated market value
$602,700
Nearby cities
Nearby neighborhoods
- Briargate Real estate
- Central Colorado Springs Real estate
- Cimarron Hills Real estate
- East Colorado Springs Real estate
- Northeast Colorado Springs Real estate
- Northwest Colorado Springs Real estate
- Old Colorado City Real estate
- Powers Real estate
- Southeast Colorado Springs Real estate
- Southwest Colorado Springs Real estate
Nearby zip codes
Other Colorado Springs Topics
- Apartments for Rent in 80919
- Houses for Sale in 80919
- Houses for Rent in 80919
- 80919 Real Estate
- Colorado Springs Condos
- Houses for Sale in Colorado Springs
- Newest Listings in Colorado Springs
- Colorado Springs Home Values
- Colorado Springs Real Estate Agents
- Colorado Springs Refinance
- Colorado Springs Mortgage Rates
